







Traditional House blueprint in Minecraft
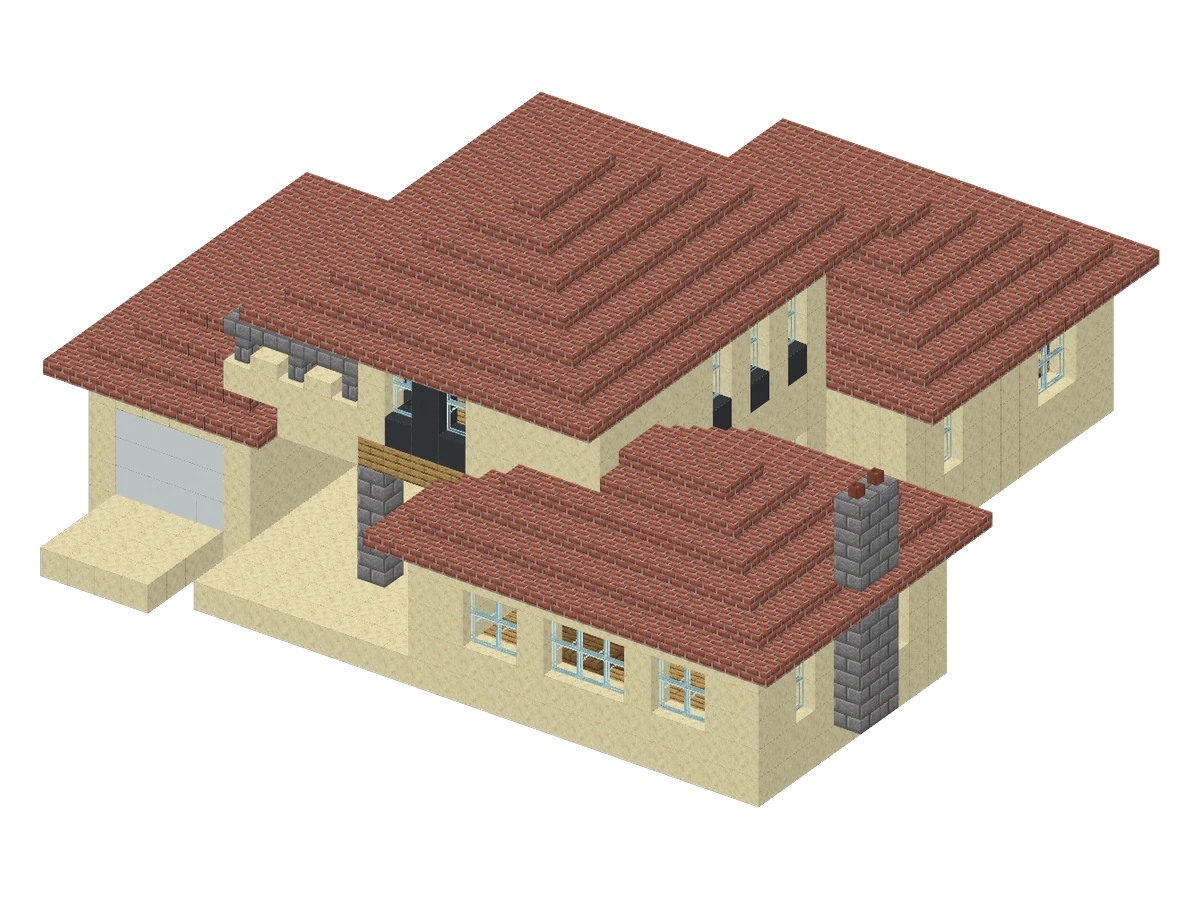
A two-storey family house with four bedrooms, a garage and a carport, built around a square tower that holds the upper floor. It measures 29 by 28 blocks and 14 layers high, for 2,342 blocks.
- Size (W × H × D)
- 29 × 14 × 28
- Blocks placed
- 2342
- Block types
- 29
- Layers
- 14
- Difficulty
- Hard
- Main material
- Sandstone
- All blocks since
- 1.14
- Survival
- Yes
- ID
Layer by layer
Seen from above, north at the top. The layer below shows faded.
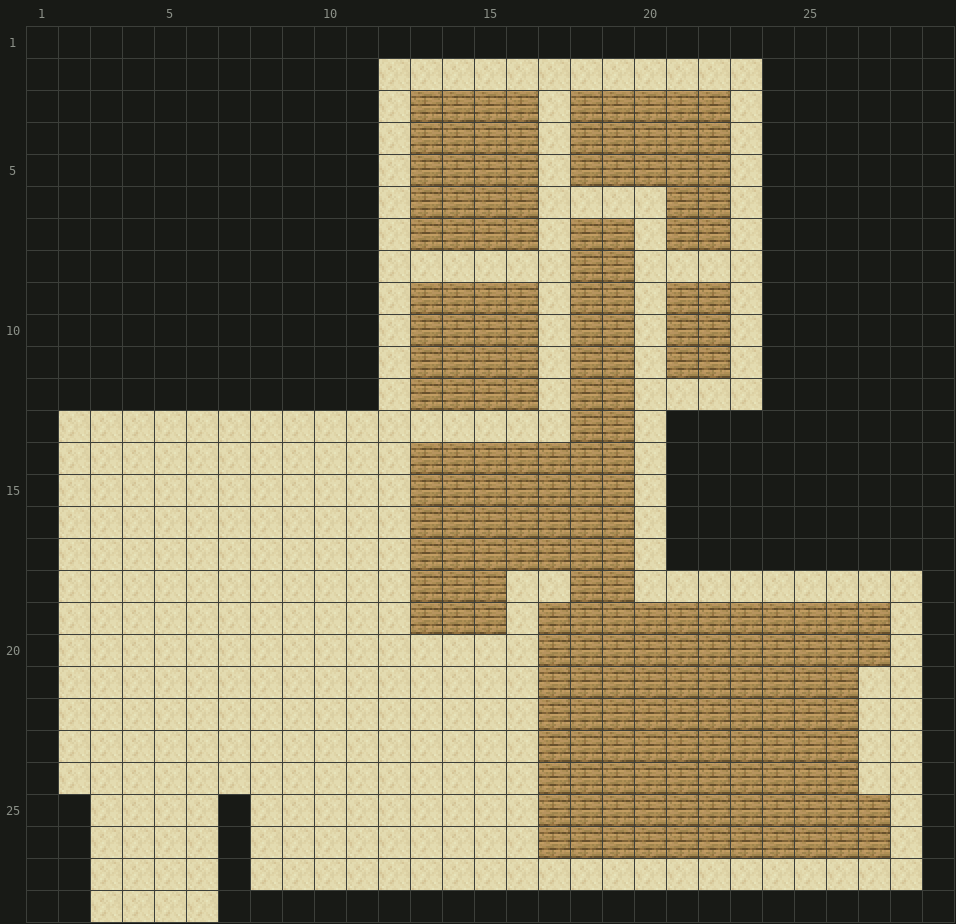
 Smooth Sandstone× 300
 Oak Planks× 195
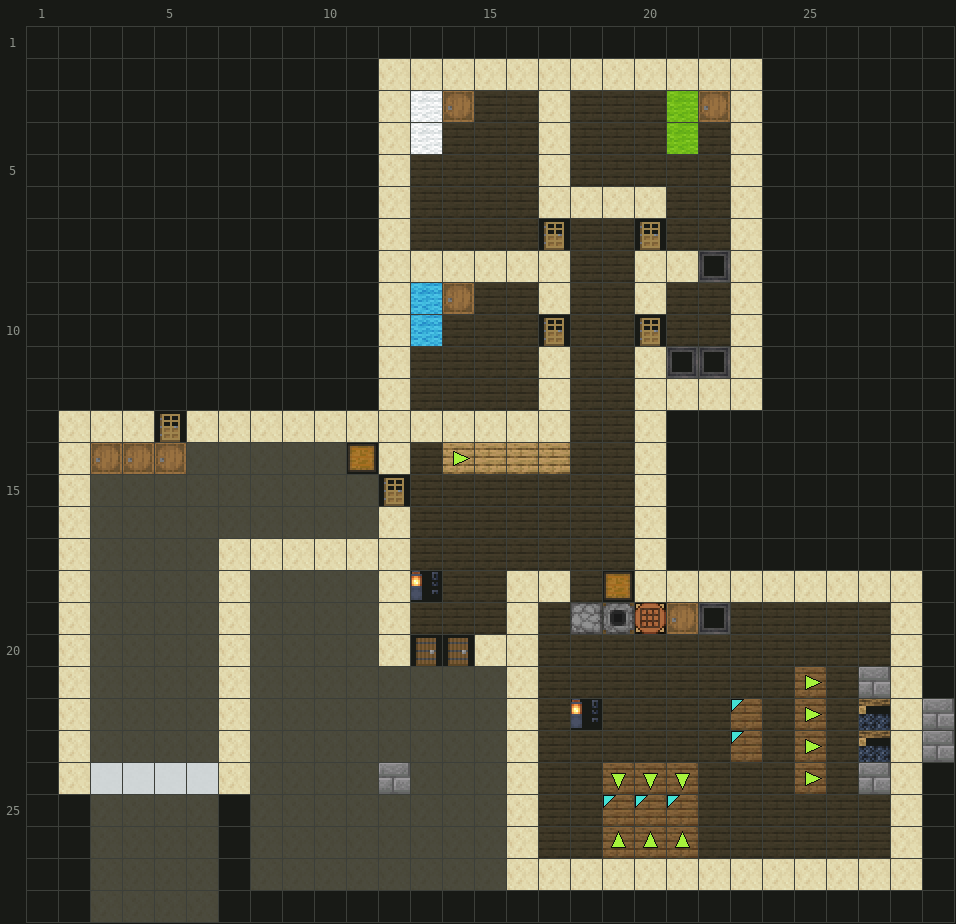
- Smooth Sandstone× 144
 Spruce Stairs× 10
 Barrel× 7
 Oak Door× 6
 Stone Bricks× 5
 Spruce Slab× 5
 Cauldron× 4
 White Concrete× 4
- Oak Planks× 3
 White Bed× 2
 Lime Bed× 2
 Light Blue Bed× 2
 Chest× 2
 Lantern× 2
 Spruce Door× 2
 Campfire× 2
 Oak Stairs× 1
 Furnace× 1
 Smoker× 1
 Crafting Table× 1
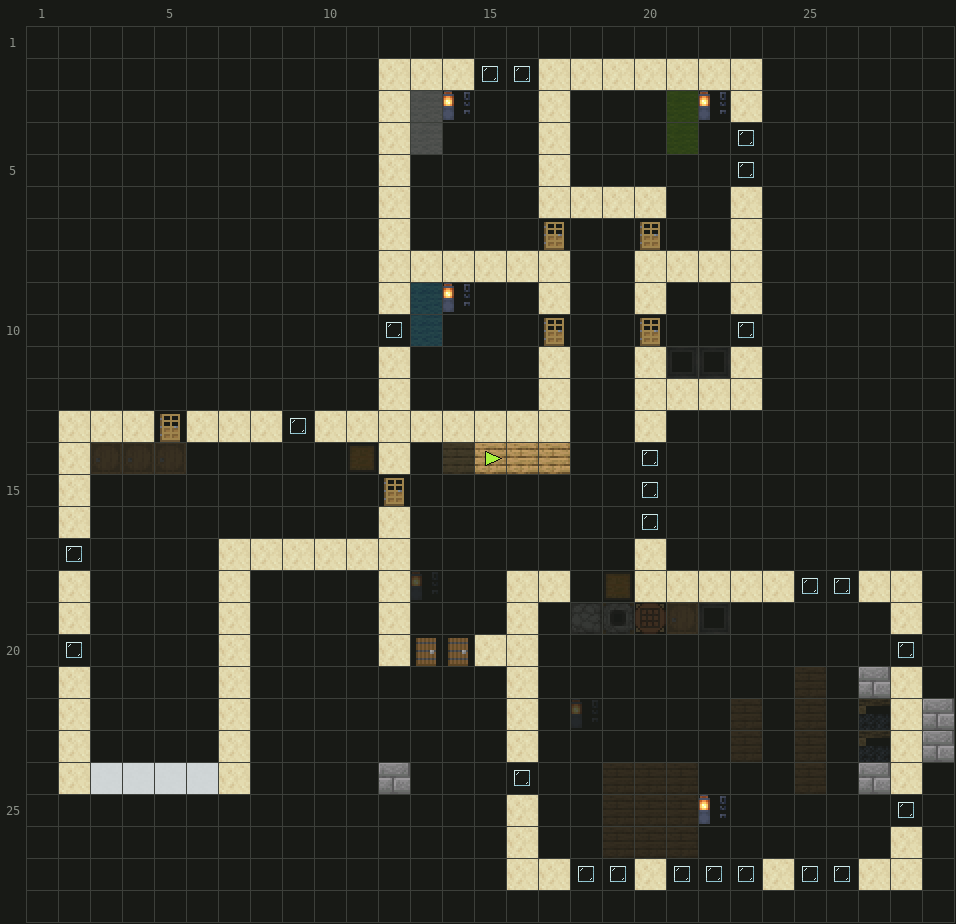
- Smooth Sandstone× 121
 Glass Pane× 24
- Oak Door× 6
- Stone Bricks× 5
- Lantern× 4
- White Concrete× 4
- Oak Planks× 2
- Spruce Door× 2
- Oak Stairs× 1
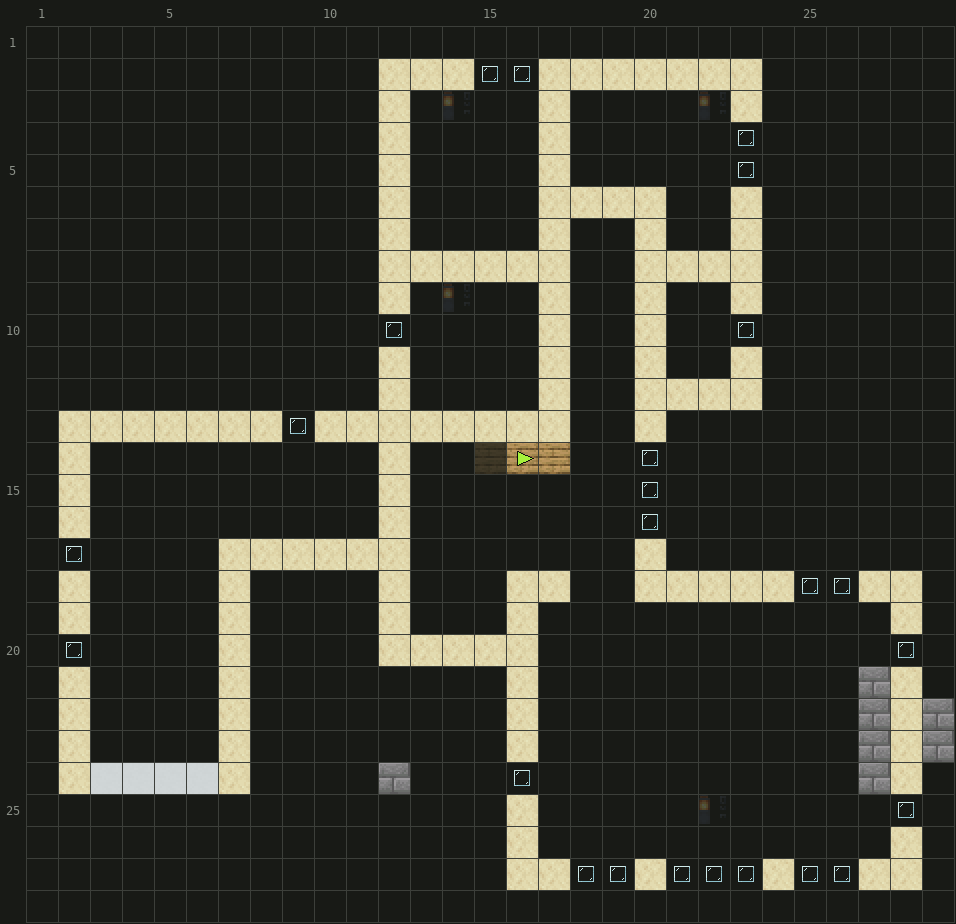
- Smooth Sandstone× 129
- Glass Pane× 24
- Stone Bricks× 7
- White Concrete× 4
- Oak Stairs× 1
- Oak Planks× 1
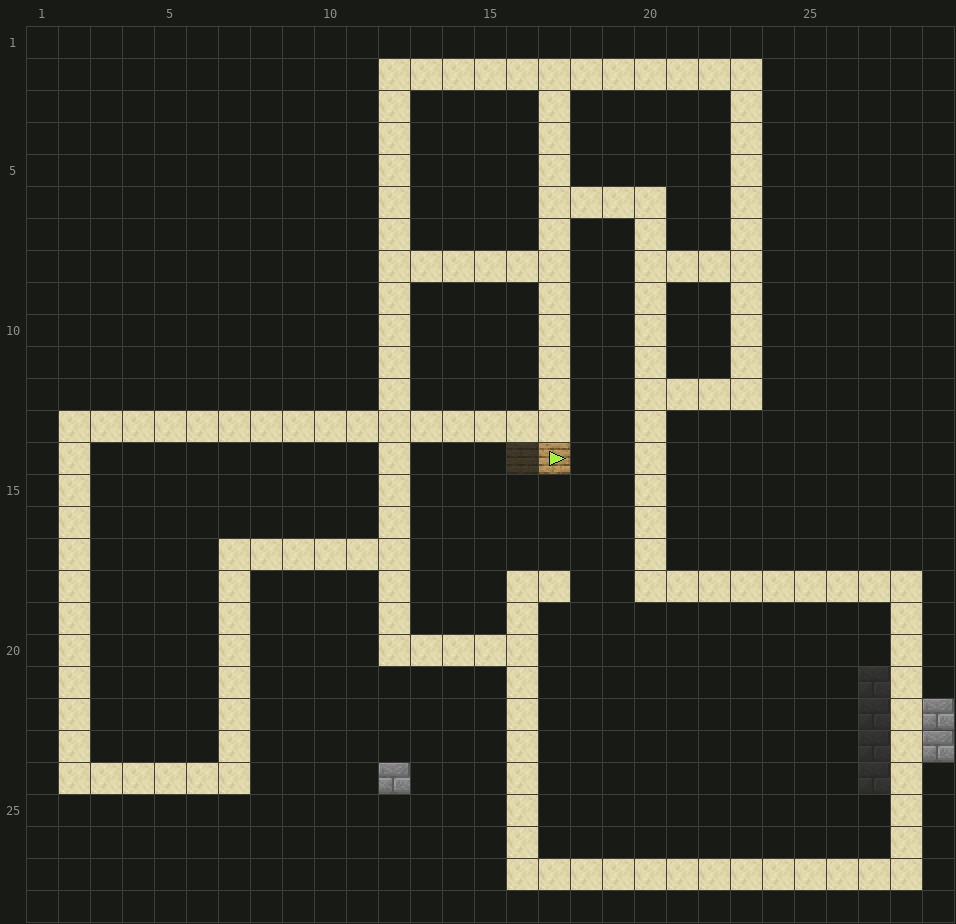
- Smooth Sandstone× 157
- Stone Bricks× 3
- Oak Stairs× 1
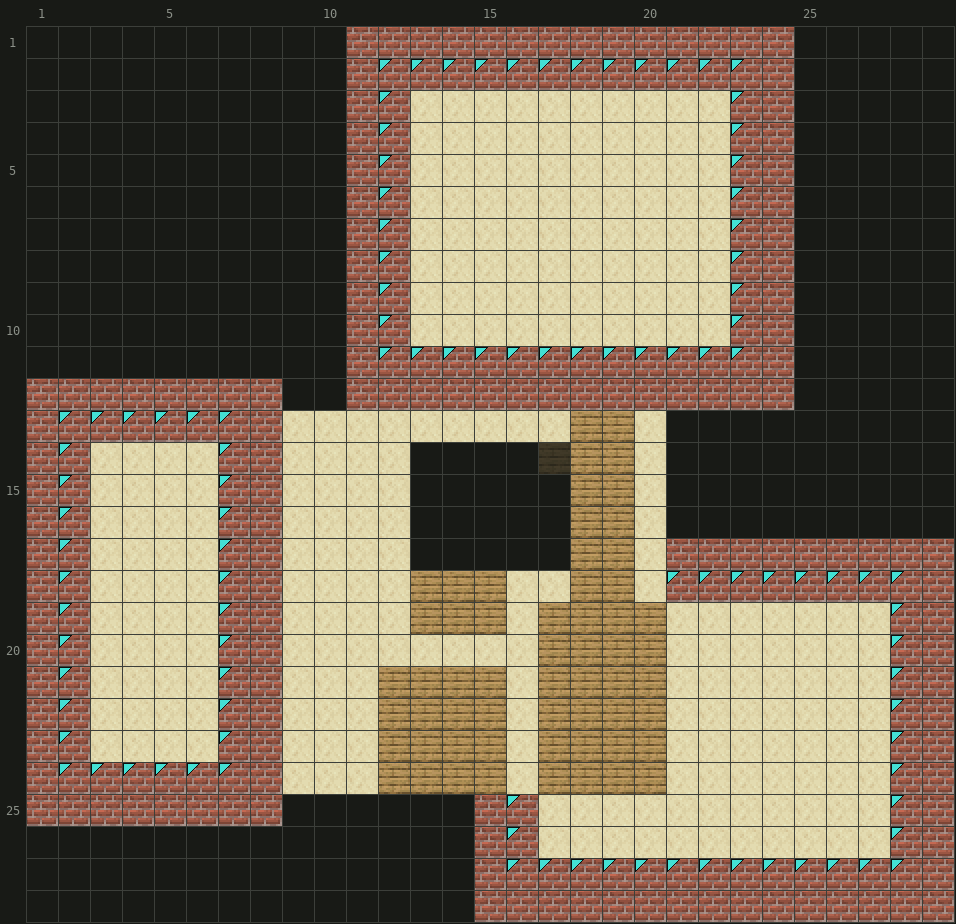
- Smooth Sandstone× 250
 Brick Slab× 228
- Oak Planks× 58
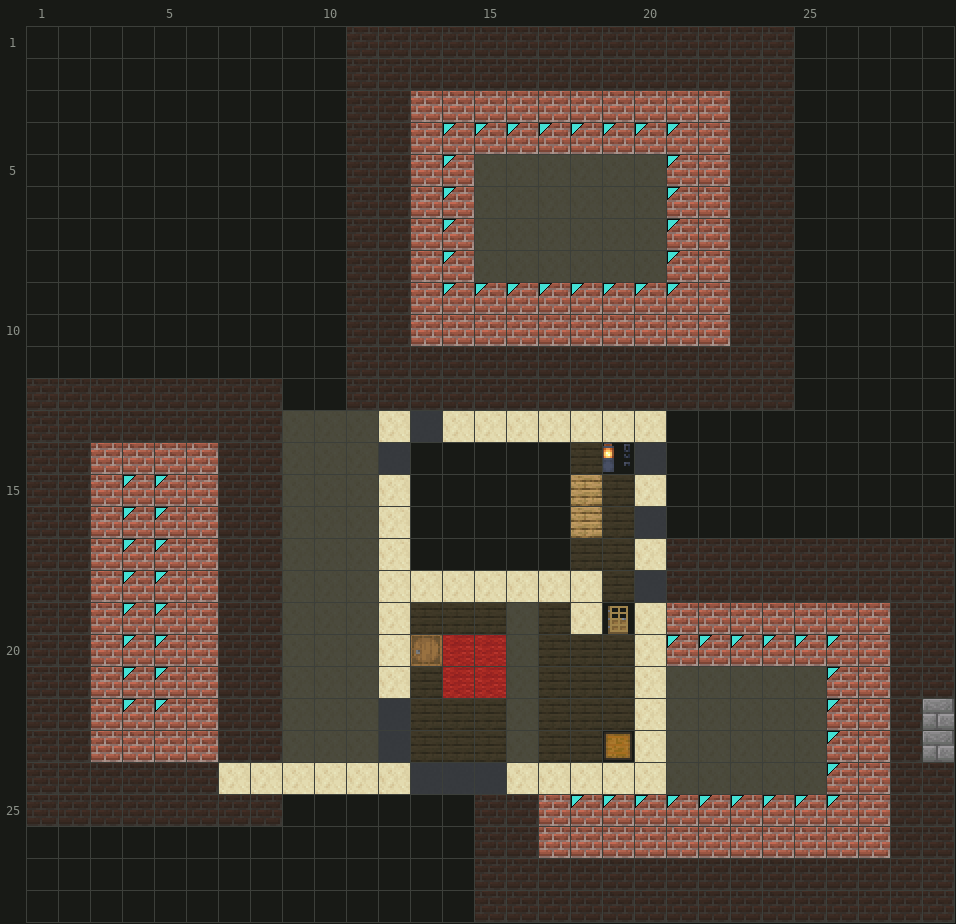
- Brick Slab× 140
- Smooth Sandstone× 40
 Gray Concrete× 10
 Red Bed× 4
 Bookshelf× 2
- Stone Bricks× 2
- Lantern× 1
- Oak Door× 1
- Barrel× 1
- Chest× 1
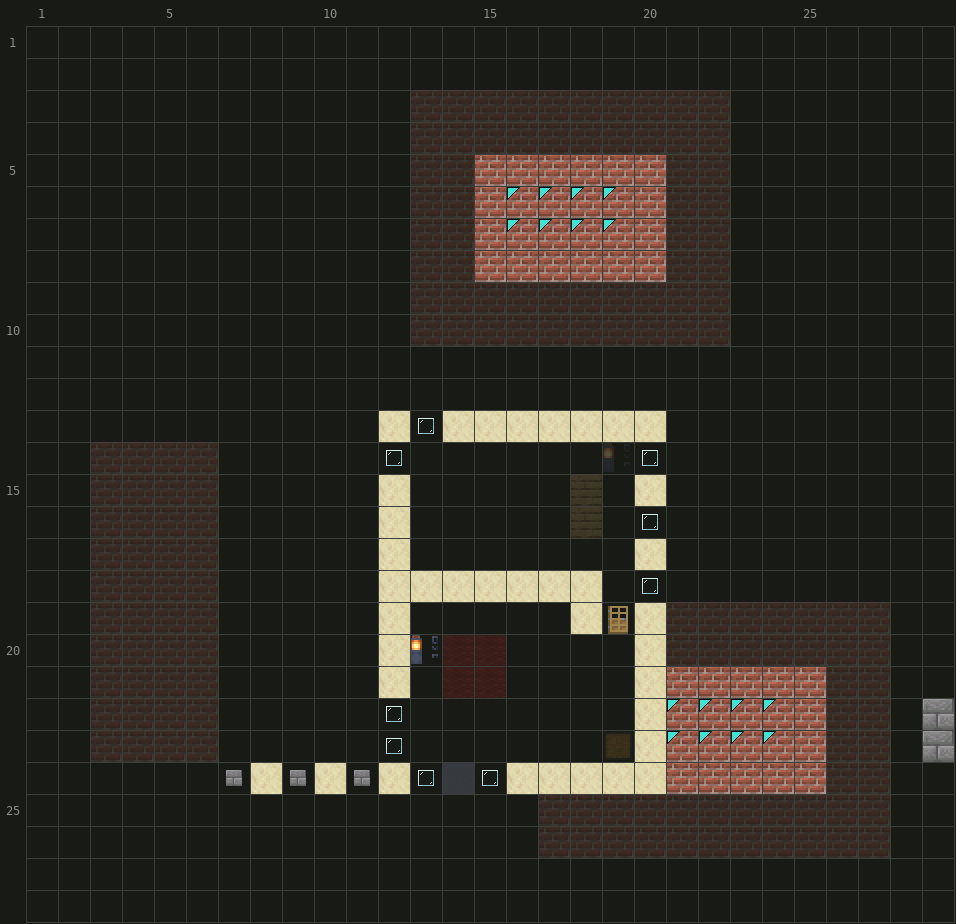
- Brick Slab× 44
- Smooth Sandstone× 35
- Glass Pane× 9
 Stone Brick Wall× 3
- Stone Bricks× 2
 Smooth Sandstone Slab× 2
- Oak Door× 1
- Lantern× 1
- Gray Concrete× 1
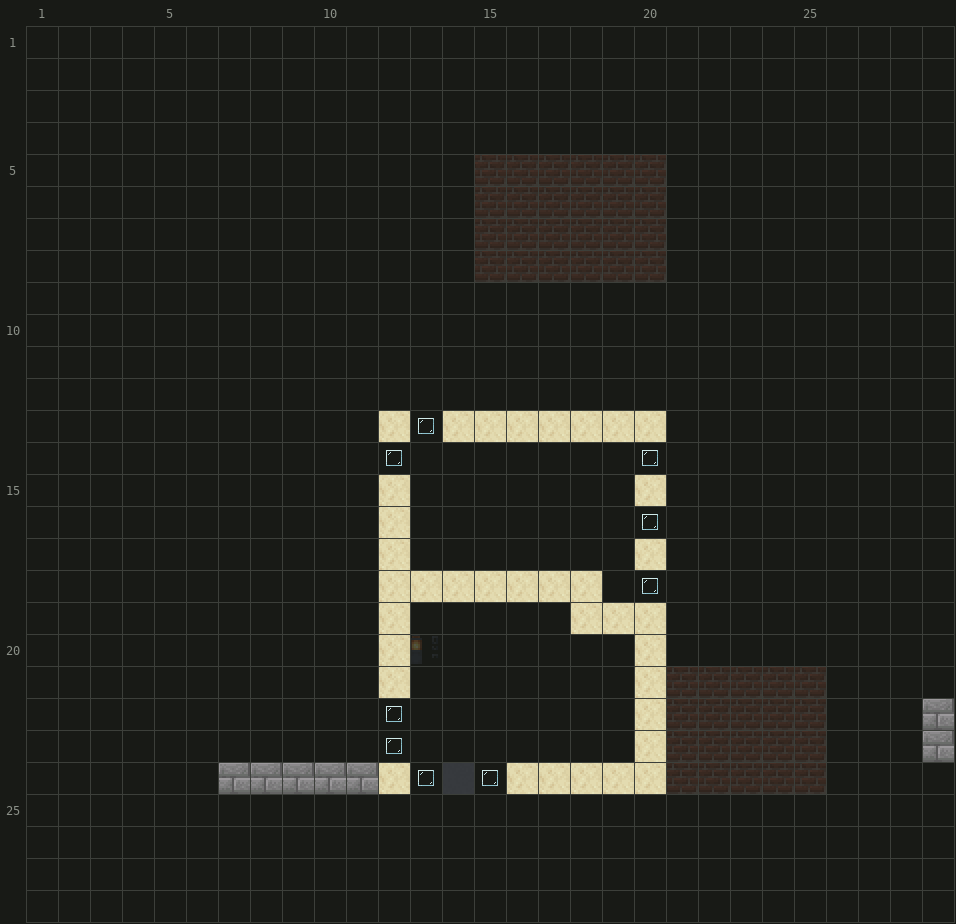
- Smooth Sandstone× 36
- Glass Pane× 9
 Stone Brick Slab× 5
- Stone Bricks× 2
- Gray Concrete× 1
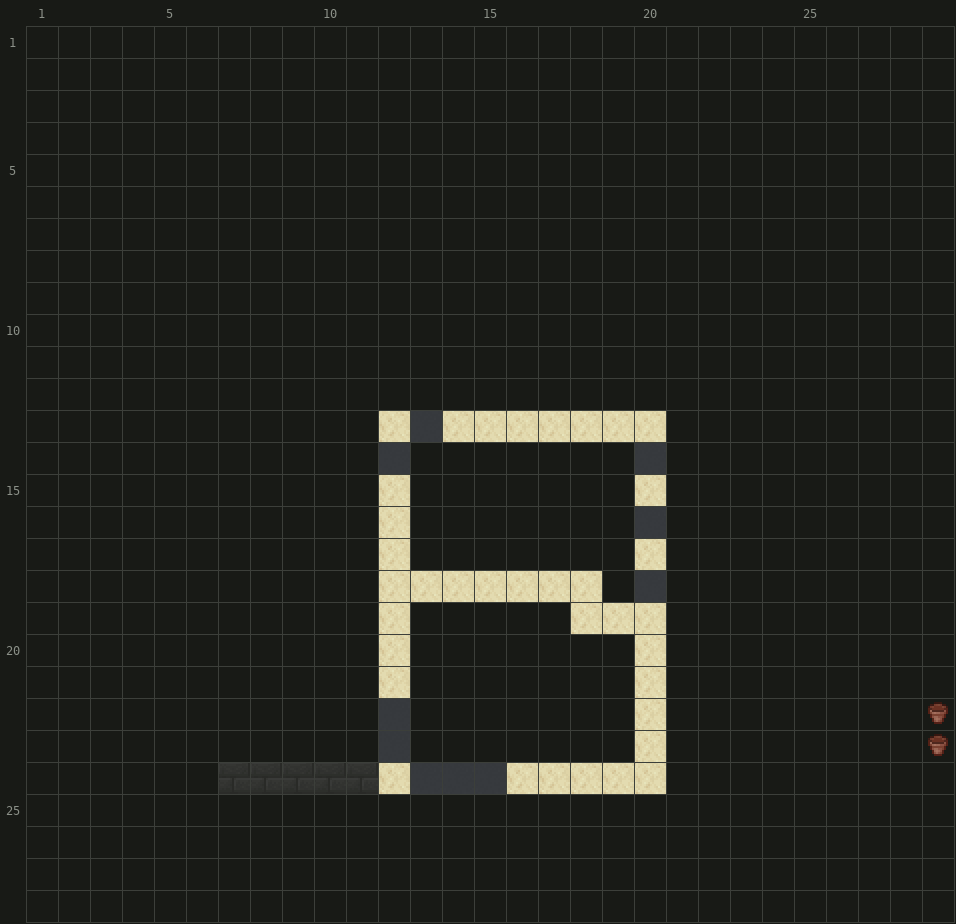
- Smooth Sandstone× 36
- Gray Concrete× 10
 Flower Pot× 2
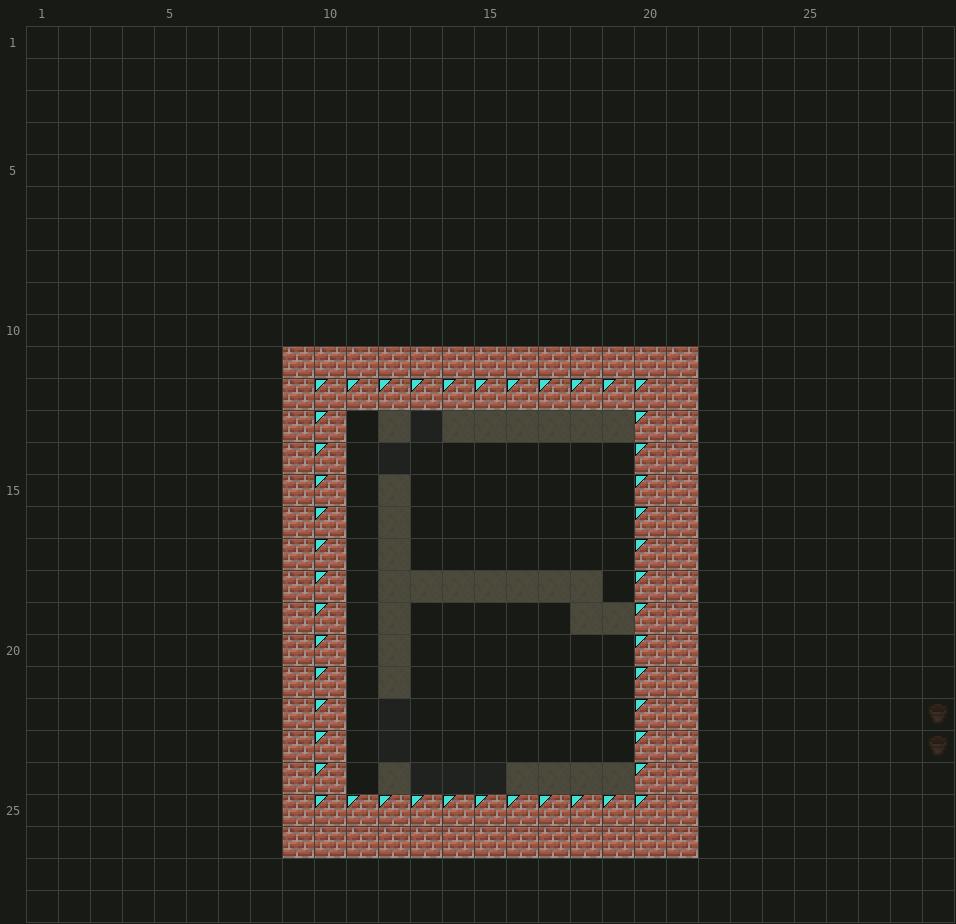
- Brick Slab× 100
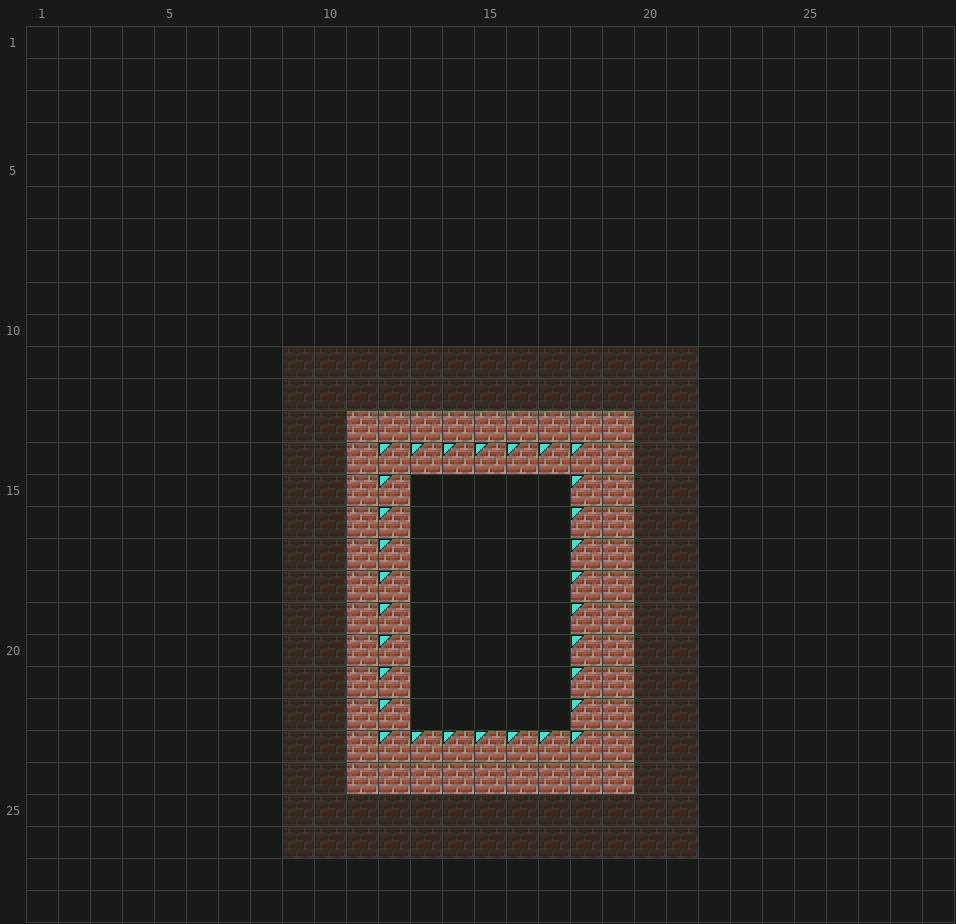
- Brick Slab× 68
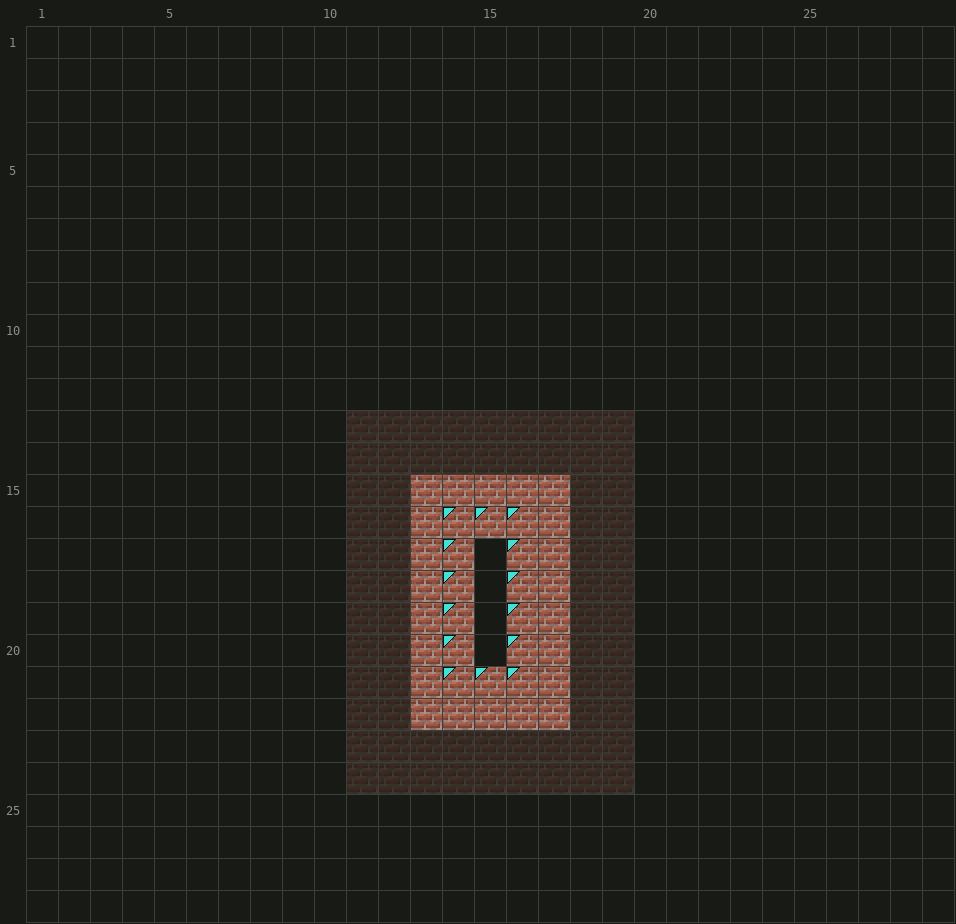
- Brick Slab× 36
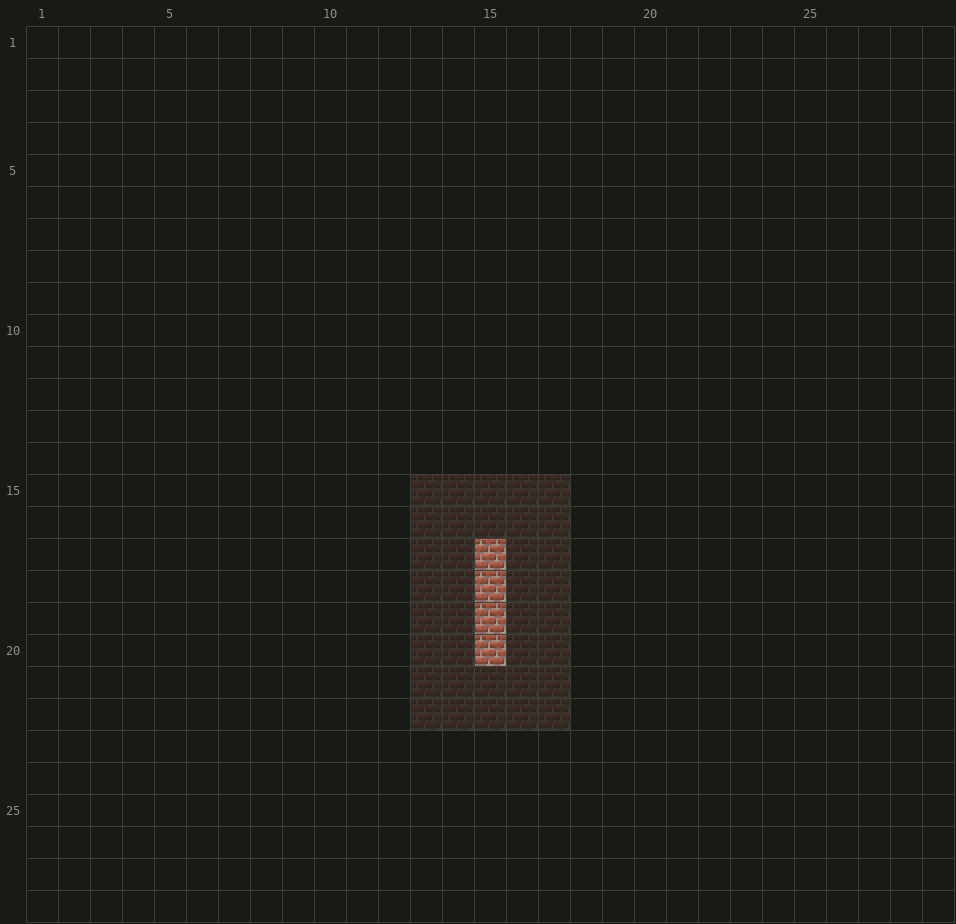
- Brick Slab× 4
- NNorth is up
- Stairs: the arrow points to the tall side
- Hollow arrow: upside-down stairs
- Corner mark: slab in the top half
- Faded: layer below
Materials
White Concrete 12 White Beddoes not stack 1 Lime Beddoes not stack 1 Light Blue Beddoes not stack 1 2328 items · 63 inventory slots · 3 Shulker boxes


 Stone Bricks 32

 Gray Concrete 22

 White Concrete 12


 White Wool 3
 Lime Wool 3
 Light Blue Wool 3
2852 items · 57 inventory slots · 3 Shulker boxes
// Estimated from the crafting recipes, rounded up. Glass, stone and smooth blocks are traced back to what you smelt.
Get it in your world
/place template blockaria:traditional_house ~ ~ ~Places the build with its north-west bottom corner at your position. Needs cheats (permission level 2).
/place template blockaria:traditional_house ~ ~ ~ clockwise_90Structure file (.nbt) for Java Edition. Put it in saves/<world>/generated/blockaria/structure/, then run the command above or load it with a Structure Block.
The house
Three single-storey wings meet under a central tower: the garage and the carport on the west, the entrance hall with the staircase in the middle, the kitchen and living room with their fireplace on the south-east. The tower rises one more level above the hall and carries a bedroom and a landing, with a balcony over the carport. The walls are Smooth Sandstone; the tower windows are framed with Gray Concrete panels, as on the original photos. The roofs are hipped Brick Slabs that climb half a block per row, on the three wings and on the tower, while the carport gets a flat roof. The garage door is White Concrete, the pillars and the chimney are Stone Bricks.
Build order
- Ground. Smooth Sandstone under the walls and in the garage and carport, Oak Planks in the rooms, and the paved access in front of the garage.
- Ground floor. Four rows of sandstone, windows in the middle rows. Build the Oak Stairs of the entrance hall as you go, and the hearth against the east wall with its outside chimney.
- Upper floor. The fifth layer is the floor of the tower and the balcony. Then four rows of tower walls with their grey panels, the balcony parapet and its Stone Bricks pergola.
- Roofs. Four hipped roofs in Brick Slabs: three from the fifth layer on the wings, one from the tenth on the tower. Each row steps in on all four sides and rises half a slab, so alternate bottom and top slabs as the layer views show.
- Finishing. The two Flower Pots on the chimney, the carport pillar and the garage door.
Interior
A proposal: a chest and bookshelves under the stairs in the hall, the kitchen along the north side of the big room and sofas facing the fire, a tub and a basin in the bathroom, storage in the garage, and a bed with a bedside in the tower bedroom. The three other bedrooms of the plan are on the ground floor, left empty for you to furnish.
Credits
Plan by Courfeyracs & MyGodness, from the original article on minecraft.fr. The block choices and the interior are Blockaria's interpretation of that plan and its photos: the floor plan gives the walls, doors and windows, the photos give the heights and the roofs, and everything else is a proposal.
✓ Checked in Java Edition 26.3 · updated 2 November 2026
FAQ
Can I build it in survival?
Yes. Smooth Sandstone is only smelted Sandstone, and the roof takes about ten stacks of Brick Slabs. No block needs Silk Touch or Shears.
Why is the roof hipped when the article calls it flat?
The original photos show hipped slab roofs on every wing, so the reconstruction follows the photos. Only the carport keeps a flat roof.
What can I change?
Replace the Brick Slabs with Dark Prismarine or Deepslate Tile Slabs for a darker roof, or close the carport to get a second garage.
How many blocks do you need for the Traditional House?
2342 blocks of 29 types, over 14 layers. The biggest items: 1248 × Smooth Sandstone, 620 × Brick Slab, 259 × Oak Planks.
How do you place the Traditional House with a command?
Type /place template blockaria:traditional_house ~ ~ ~ in a world with cheats on. The build appears with its north-west bottom corner at your position.
More blueprints
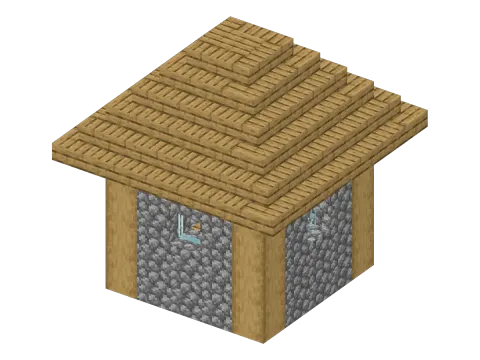 From the game · 7 × 7 × 7 Plains Village House 153 blocks · Easy
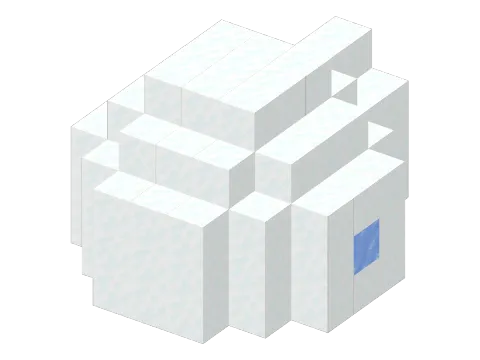 From the game · 7 × 5 × 8 Igloo 114 blocks · Easy
 From the game · 15 × 21 × 15 Pillager Outpost Watchtower 1155 blocks · Hard
 Original · 26 × 9 × 19 Contemporary Chalet 1047 blocks · Hard
 Original · 62 × 17 × 40 Italian Villa 7525 blocks · Hard
 Original · 53 × 23 × 47 Neoclassical House 6493 blocks · Hard