







Contemporary Chalet blueprint in Minecraft
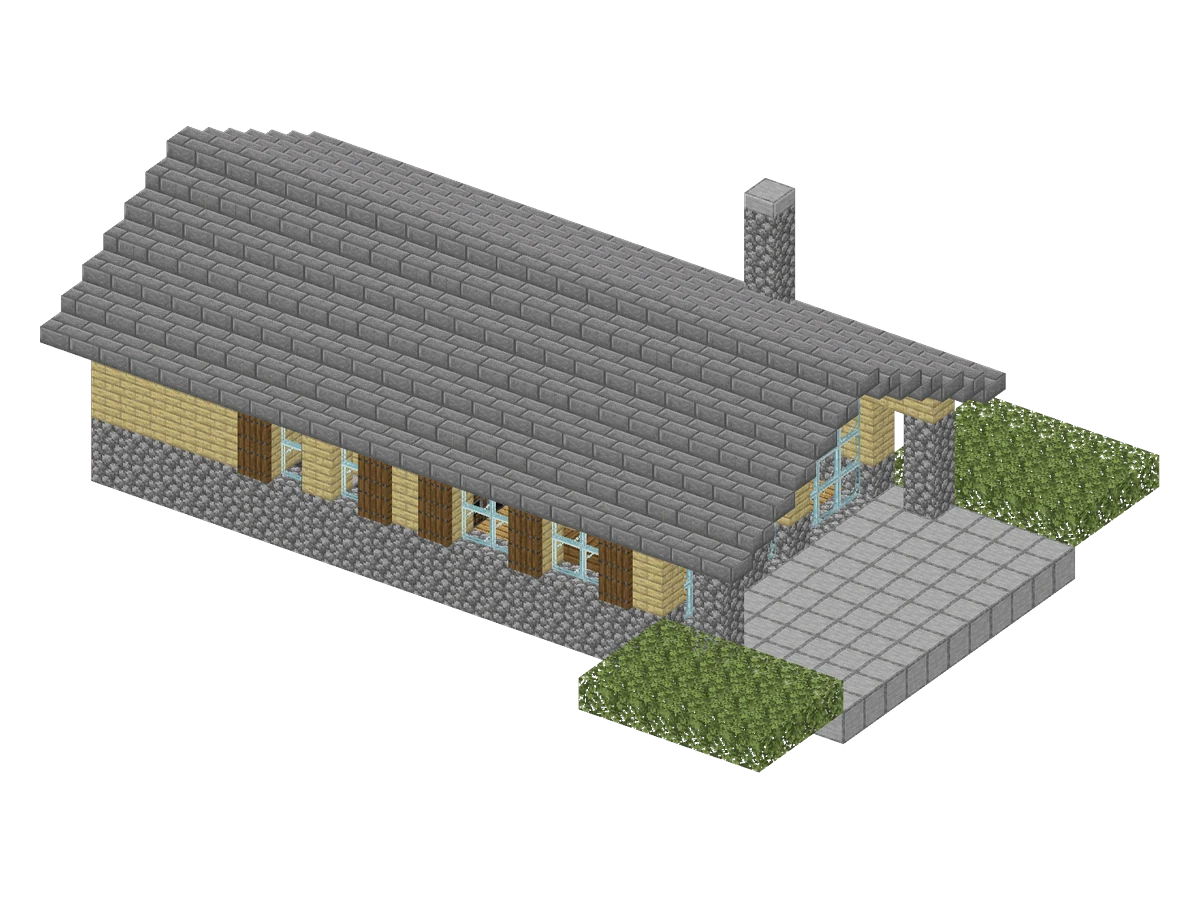
A single-storey chalet with two bedrooms, a living room around a fireplace and a covered terrace on the east side. It measures 26 by 19 blocks and 9 layers high, for 1,047 blocks.
- Size (W × H × D)
- 26 × 9 × 19
- Blocks placed
- 1047
- Block types
- 22
- Layers
- 9
- Difficulty
- Hard
- Main material
- Stone
- All blocks since
- 1.14
- Survival
- Yes
- ID
Layer by layer
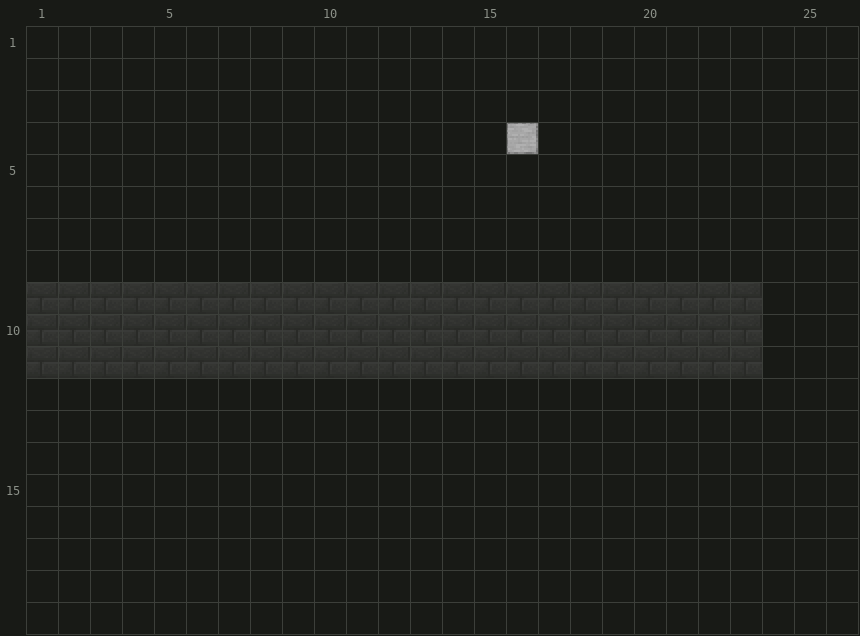
Seen from above, north at the top. The layer below shows faded.
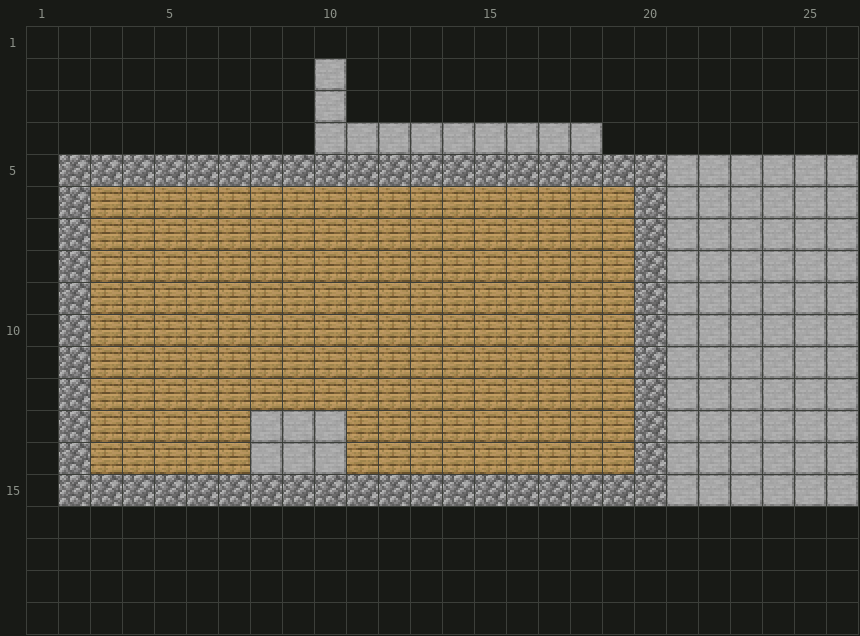
 Oak Planks× 147
 Smooth Stone× 83
 Cobblestone× 56
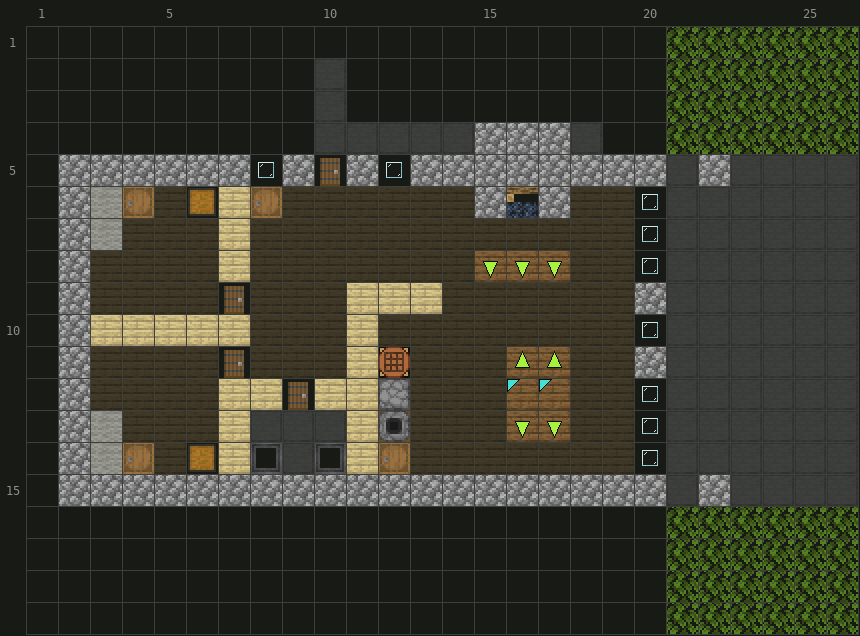
- Cobblestone× 53
 Oak Leaves× 48
 Birch Planks× 21
 Glass Pane× 9
 Spruce Stairs× 7
 Spruce Door× 4
 Light Gray Bed× 4
 Barrel× 4
 Chest× 2
 Spruce Slab× 2
 Cauldron× 2
 Campfire× 1
 Crafting Table× 1
 Furnace× 1
 Smoker× 1
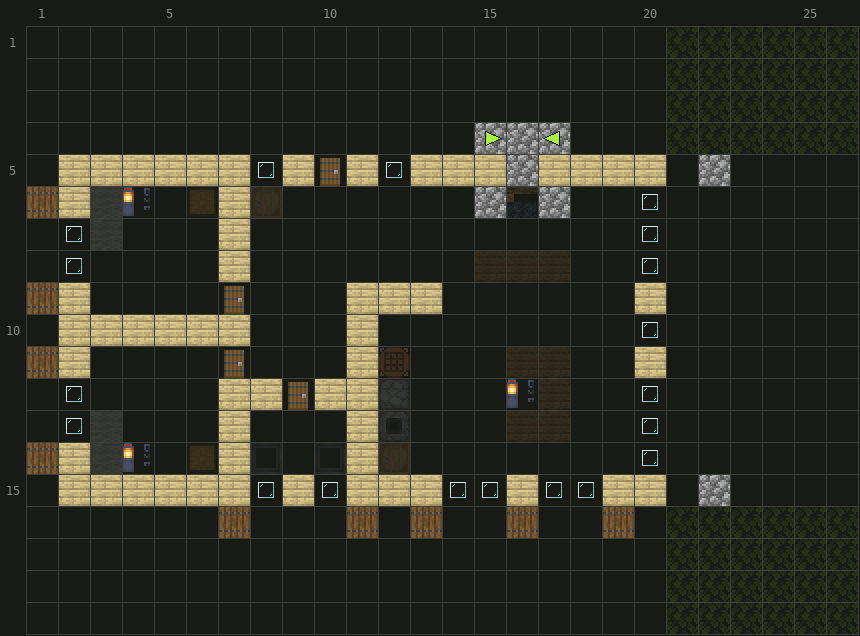
- Birch Planks× 56
- Glass Pane× 19
 Spruce Trapdoor× 9
- Cobblestone× 6
- Spruce Door× 4
 Lantern× 3
 Cobblestone Stairs× 2
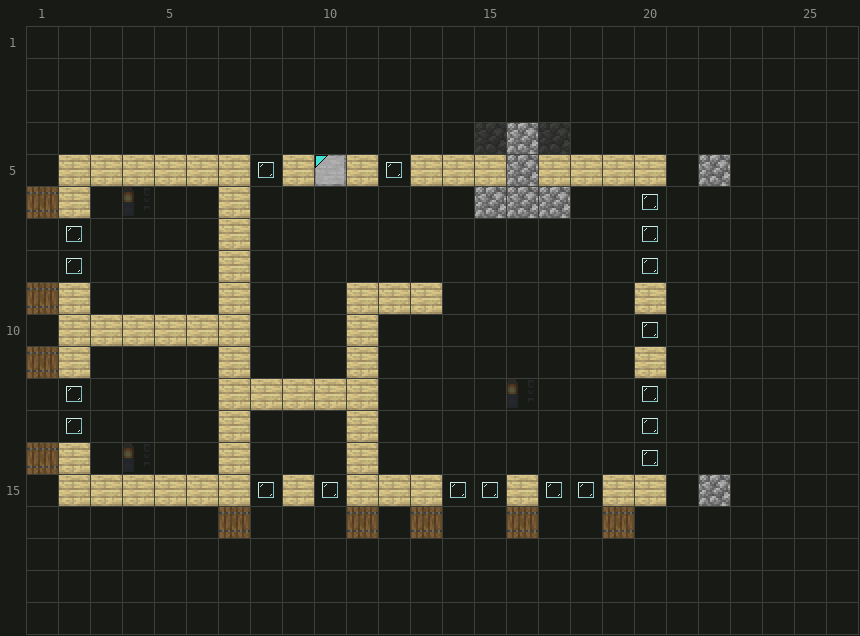
- Birch Planks× 59
- Glass Pane× 19
- Spruce Trapdoor× 9
- Cobblestone× 7
 Smooth Stone Slab× 1
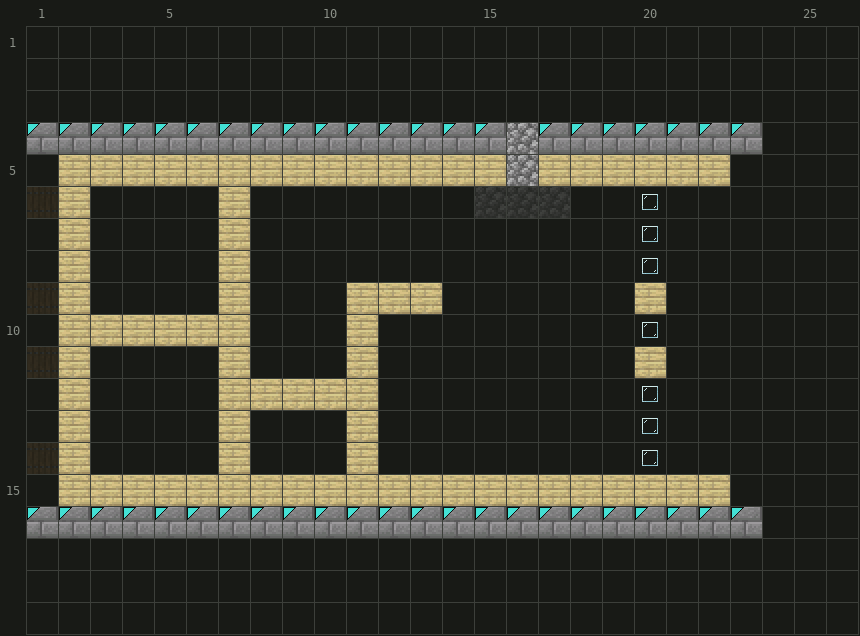
- Birch Planks× 76
 Stone Brick Slab× 45
- Glass Pane× 7
- Cobblestone× 2
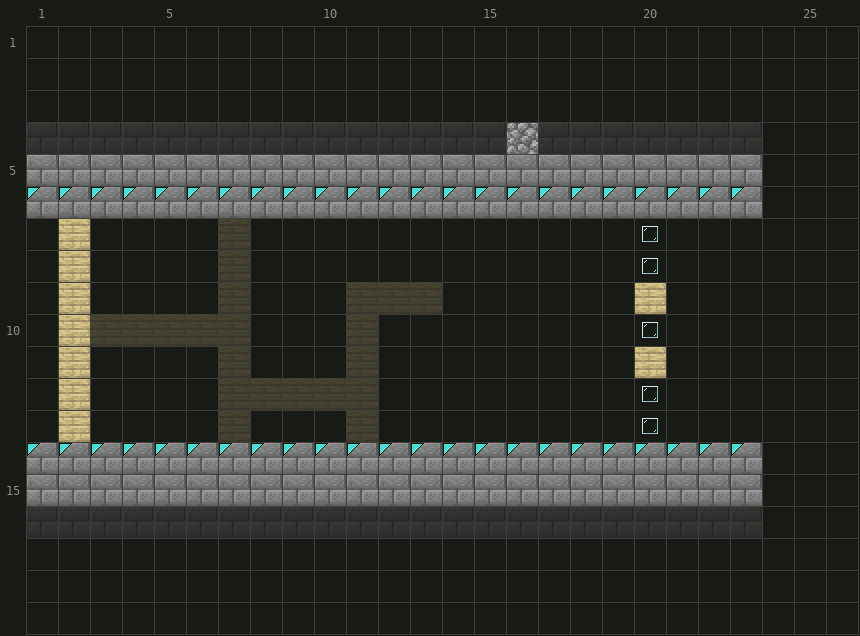
- Stone Brick Slab× 92
- Birch Planks× 9
- Glass Pane× 5
- Cobblestone× 1
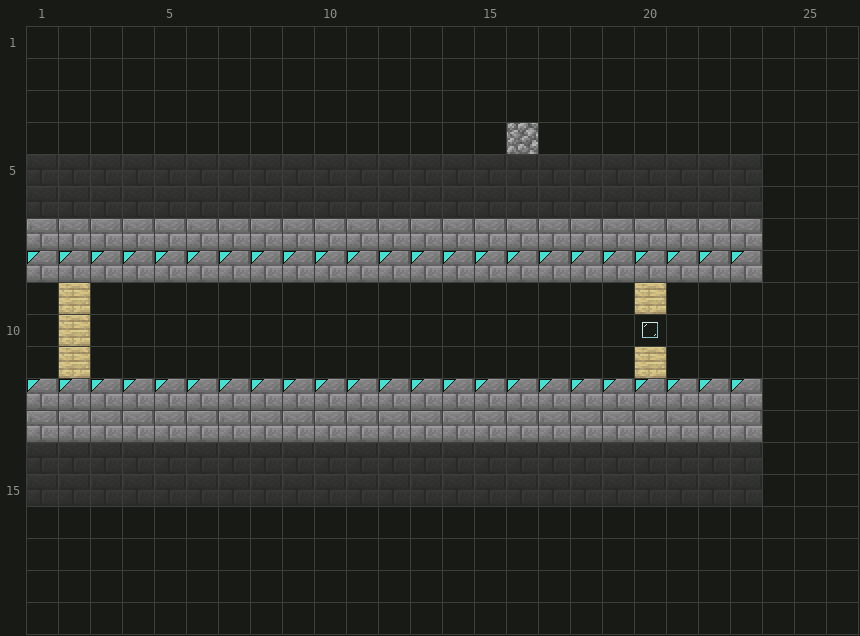
- Stone Brick Slab× 92
- Birch Planks× 5
- Cobblestone× 1
- Glass Pane× 1
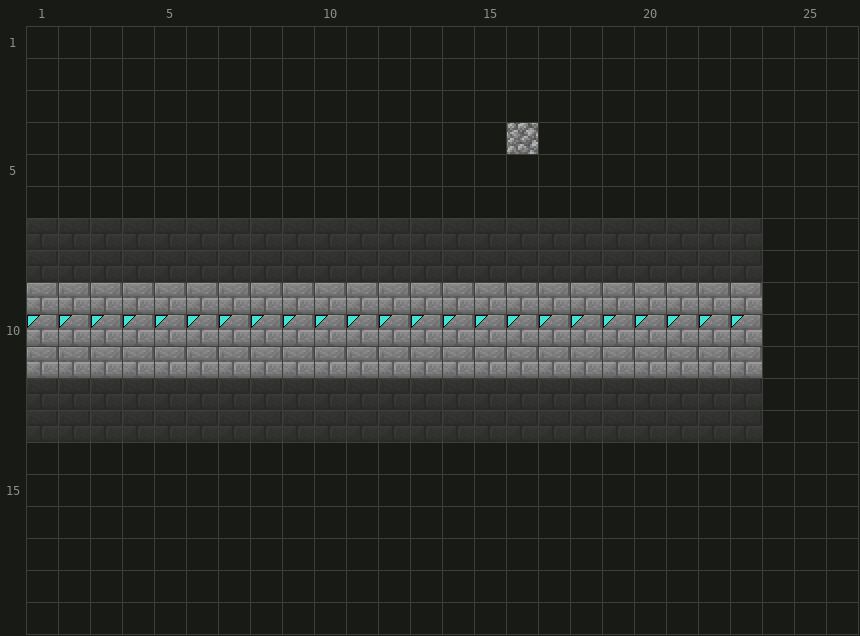
- Stone Brick Slab× 69
- Cobblestone× 1
- Smooth Stone Slab× 1
- NNorth is up
- Stairs: the arrow points to the tall side
- Hollow arrow: upside-down stairs
- Corner mark: slab in the top half
- Faded: layer below
Materials
1041 items · 34 inventory slots · 2 Shulker boxes
Cobblestone3 stacks + 38 230 

 Oak LeavesShears 48


630 items · 16 inventory slots · 1 Shulker box
// Estimated from the crafting recipes, rounded up. Glass, stone and smooth blocks are traced back to what you smelt.
Get it in your world
/place template blockaria:contemporary_chalet ~ ~ ~Places the build with its north-west bottom corner at your position. Needs cheats (permission level 2).
/place template blockaria:contemporary_chalet ~ ~ ~ clockwise_90Structure file (.nbt) for Java Edition. Put it in saves/<world>/generated/blockaria/structure/, then run the command above or load it with a Structure Block.
The house
One level under a long two-slope roof. On the west side, two bedrooms and a bathroom; in the middle, the living room with its fireplace and a kitchen corner along the partition; on the east, a covered terrace held by stone posts, glazed from floor to roof. The walls are Birch Planks on a Cobblestone base, the floor is Oak Planks and the roof is Stone Brick Slabs laid half a block lower on every row, which gives a gentle slope without stairs. Spruce Trapdoors stand open against the facade as shutters, and Oak Leaves make the hedges around the paved yard.
Build order
- Ground. Lay the Cobblestone under the walls, the Oak Planks inside and the Smooth Stone paving of the terrace, the north strip and the path to the door.
- Walls. Raise the base row, then three rows of Birch Planks. The north windows and the east glazing run the full height; the south and west windows sit on the base.
- Chimney. Build the outside chimney on the north wall: a three-block foot, a stepped shoulder in Cobblestone Stairs, then the stack. Put the Campfire in the hearth behind it.
- Roof. Work from the eaves to the ridge, one row at a time. Each row rises half a slab: alternate bottom slabs and top slabs as the layer views show. Fill the gables under the slabs, planks on the west and glass on the east.
- Finishing. Shutters, terrace posts and beams, hedges and lanterns.
Interior
The plan only marks the rooms, so the layout is a proposal: a bed, a bedside and a wardrobe in each bedroom, a bathtub and a basin made of Cauldrons, a worktop along the kitchen partition and a bench facing the fire with a table and chairs. Swap it for whatever your own base needs.
Credits
Plan by Courfeyracs, from the original article on minecraft.fr. The block choices and the interior are Blockaria's interpretation of that plan and its photos: the floor plan gives the walls, doors and windows, the photos give the heights and the roofs, and everything else is a proposal.
✓ Checked in Java Edition 26.3 · updated 2 November 2026
FAQ
Can I build it in survival?
Yes. Every block is easy to craft or mine; only the hedges need Shears to collect Oak Leaves. It is one of the smallest houses in this series, a good first project after a starter hut.
Why does the roof use slabs instead of stairs?
The slope is half a block per row, which stairs cannot do. Top slabs and bottom slabs alternate to climb gently from the eaves to the ridge, as on the original photos.
What can I change?
The wall wood, first of all: Spruce or Dark Oak Planks give a more rustic chalet. The east terrace can also be closed off to add a third room.
How many blocks do you need for the Contemporary Chalet?
1047 blocks of 22 types, over 9 layers. The biggest items: 298 × Stone Brick Slab, 226 × Birch Planks, 147 × Oak Planks.
How do you place the Contemporary Chalet with a command?
Type /place template blockaria:contemporary_chalet ~ ~ ~ in a world with cheats on. The build appears with its north-west bottom corner at your position.
More blueprints
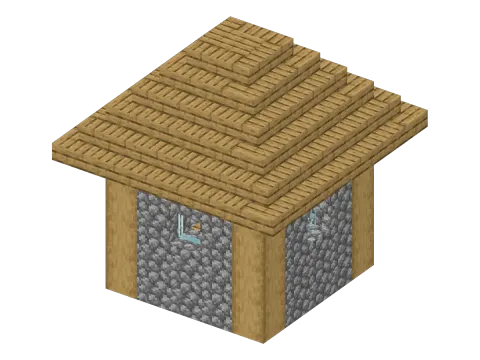 From the game · 7 × 7 × 7 Plains Village House 153 blocks · Easy
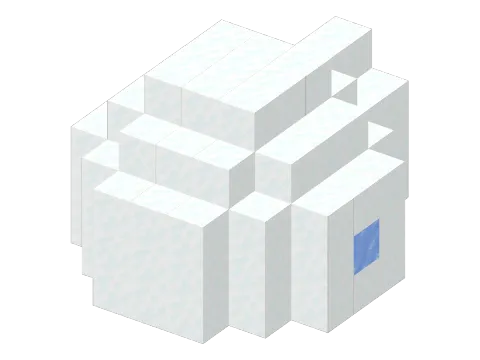 From the game · 7 × 5 × 8 Igloo 114 blocks · Easy
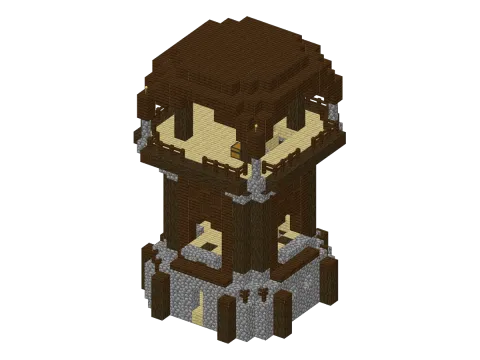 From the game · 15 × 21 × 15 Pillager Outpost Watchtower 1155 blocks · Hard
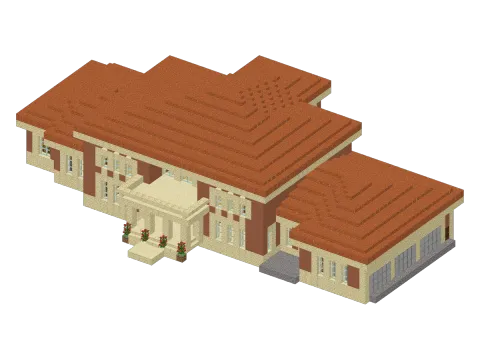 Original · 62 × 17 × 40 Italian Villa 7525 blocks · Hard
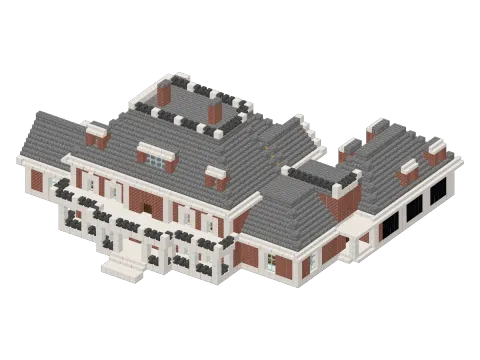 Original · 53 × 23 × 47 Neoclassical House 6493 blocks · Hard
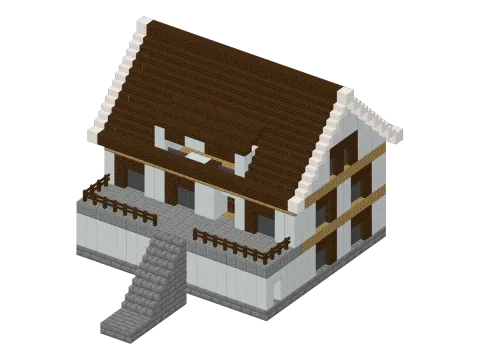 Original · 21 × 18 × 26 1970s French House 2259 blocks · Hard