







1970s French House blueprint in Minecraft
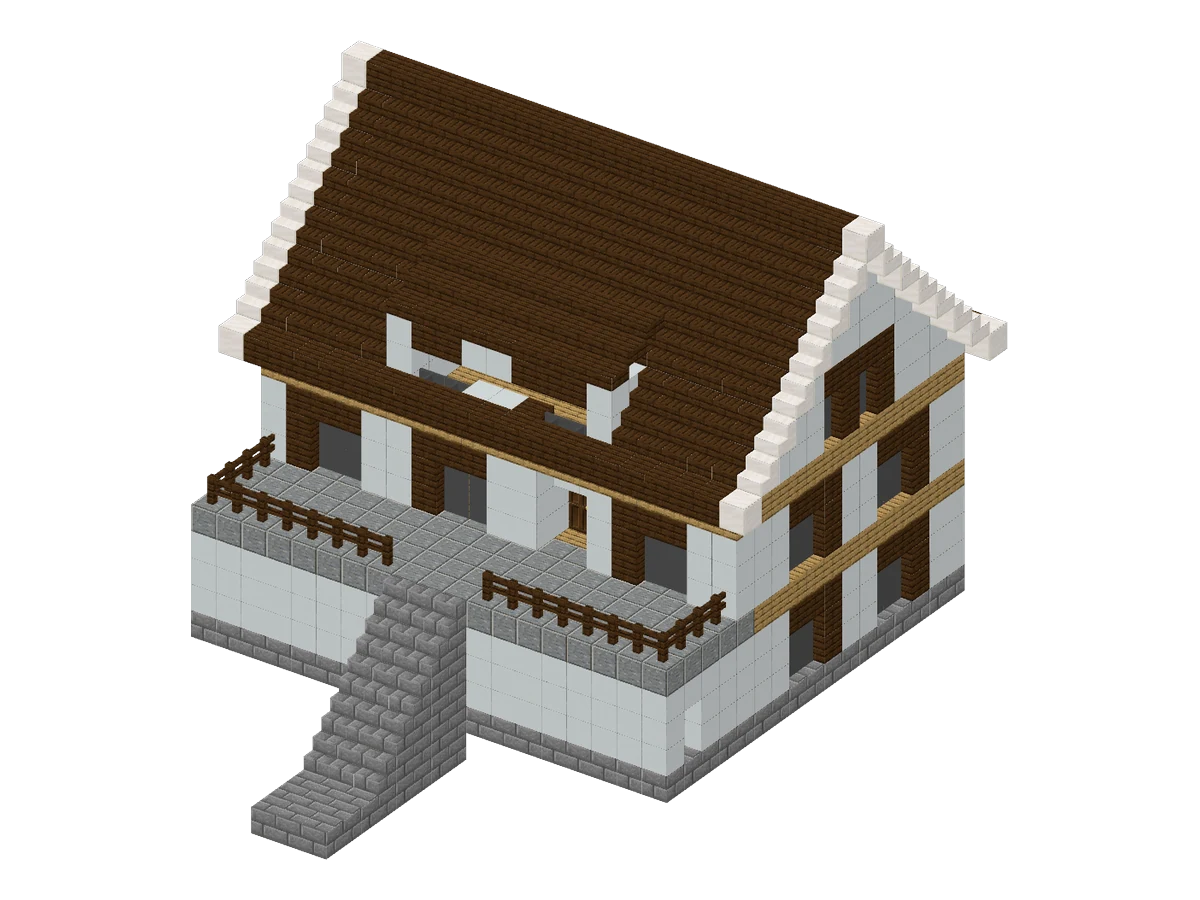
A three-level French house of the 1970s with four bedrooms, built on a slope: a garage and a shed at the lower level, the living room and its terrace one level up, and the bedrooms under the roof. It measures 21 by 26 blocks and 18 layers high, for 2,259 blocks.
- Size (W × H × D)
- 21 × 18 × 26
- Blocks placed
- 2259
- Block types
- 26
- Layers
- 18
- Difficulty
- Hard
- Main material
- Concrete
- All blocks since
- 1.14
- Survival
- Yes
- ID
Layer by layer
Seen from above, north at the top. The layer below shows faded.
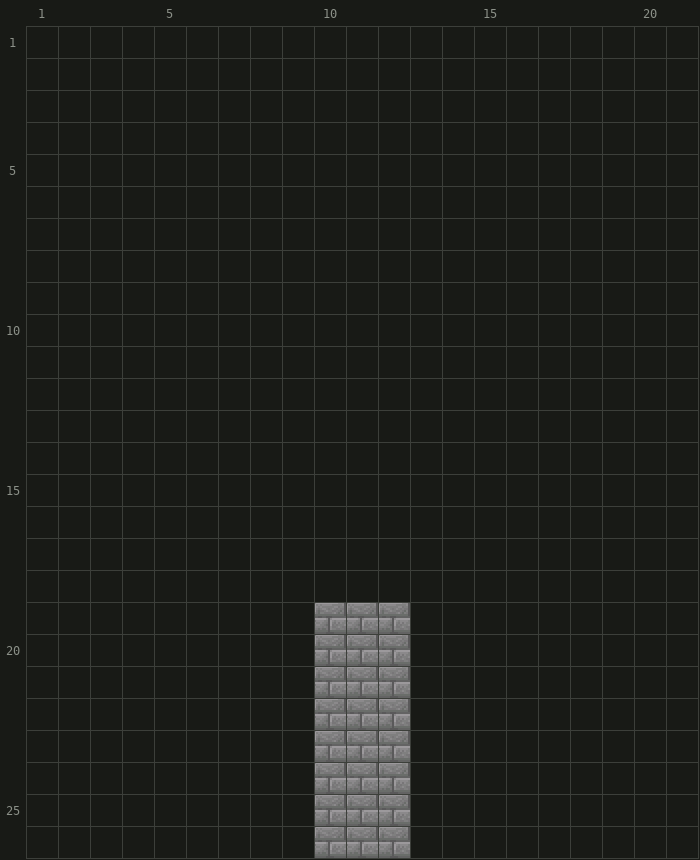
 Stone Bricks× 24
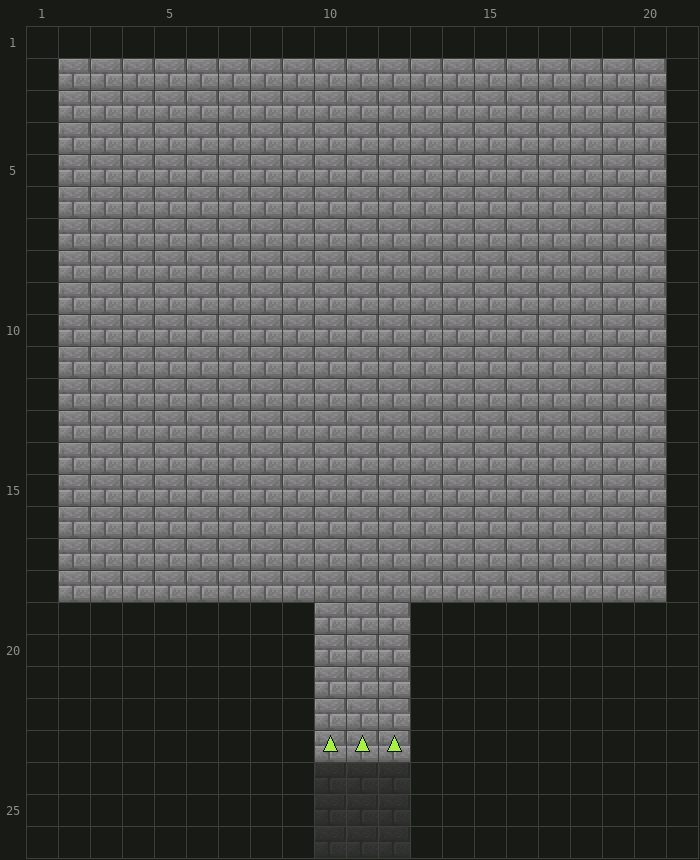
- Stone Bricks× 335
 Stone Brick Stairs× 3
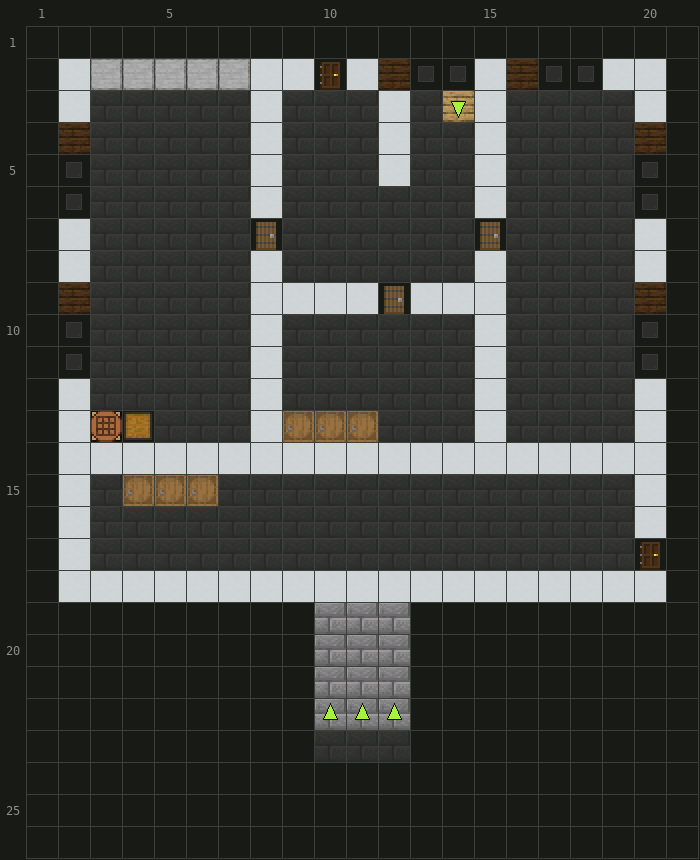
 White Concrete× 88
 Gray Stained Glass Pane× 12
- Stone Bricks× 9
 Dark Oak Planks× 6
 Barrel× 6
 Smooth Stone× 5
 Spruce Door× 3
- Stone Brick Stairs× 3
 Dark Oak Door× 2
 Oak Stairs× 1
 Crafting Table× 1
 Chest× 1
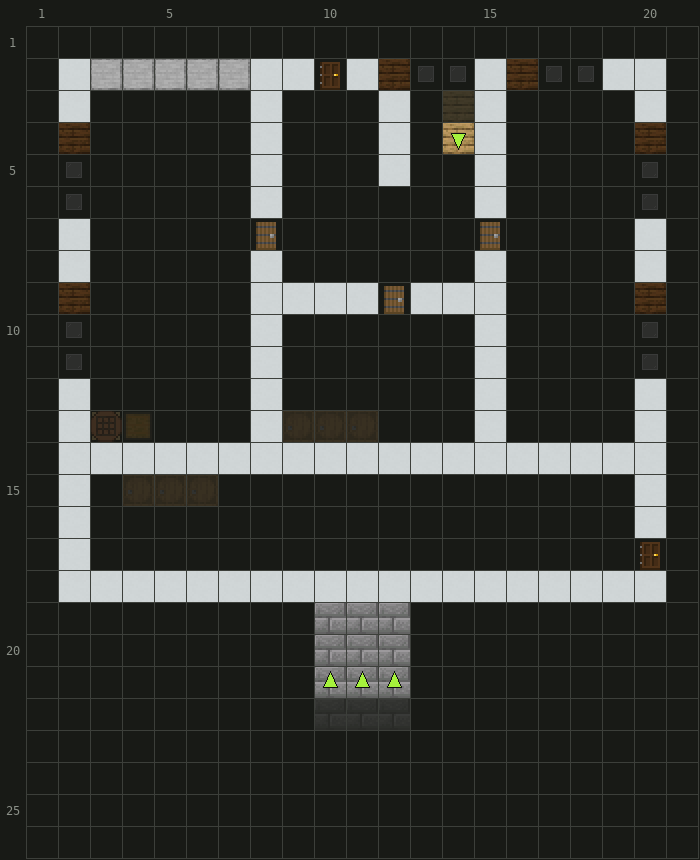
- White Concrete× 88
- Gray Stained Glass Pane× 12
- Dark Oak Planks× 6
- Stone Bricks× 6
- Smooth Stone× 5
- Spruce Door× 3
- Stone Brick Stairs× 3
- Dark Oak Door× 2
- Oak Stairs× 1
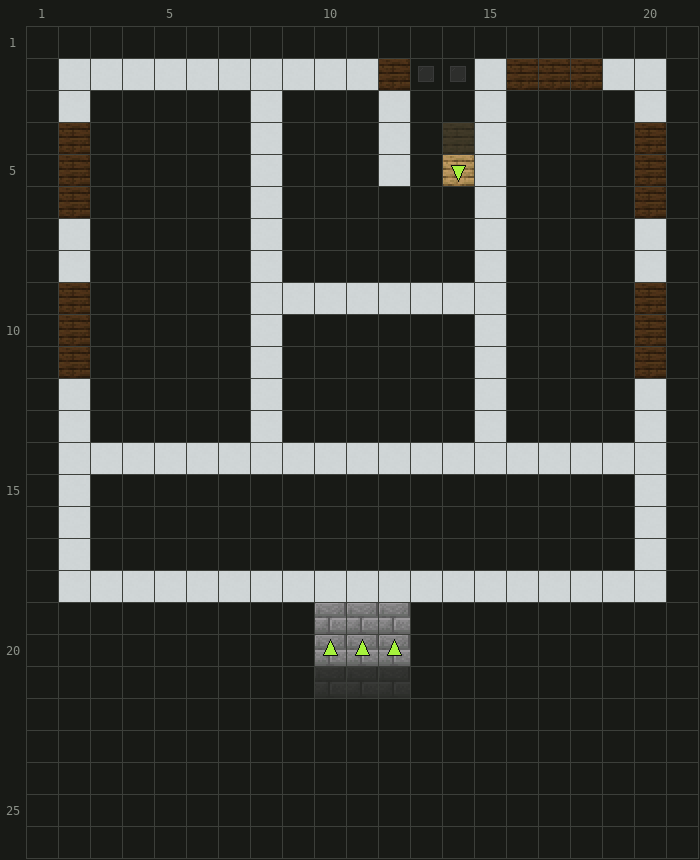
- White Concrete× 98
- Dark Oak Planks× 16
- Stone Bricks× 3
- Stone Brick Stairs× 3
- Gray Stained Glass Pane× 2
- Oak Stairs× 1
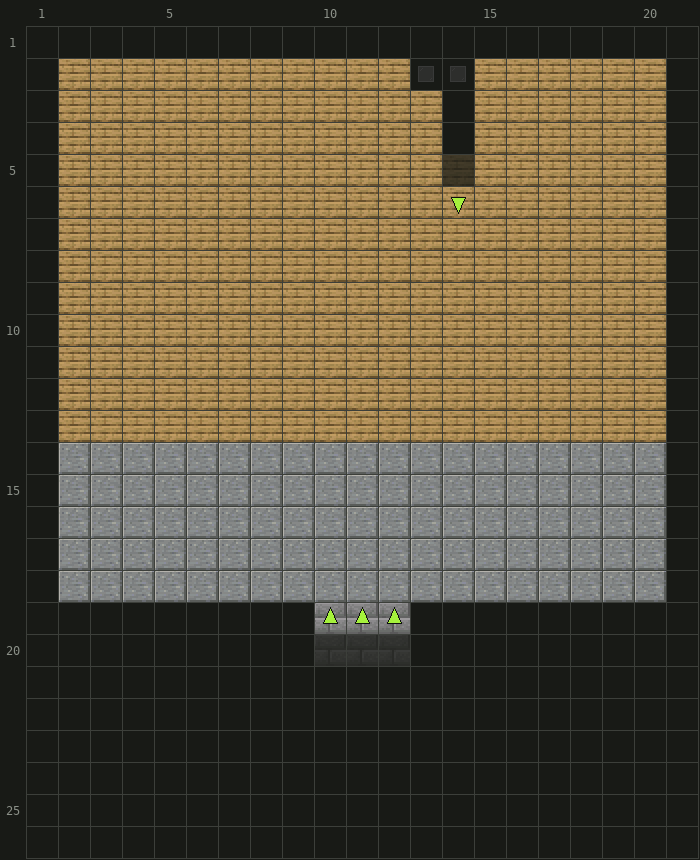
 Oak Planks× 222
 Polished Andesite× 95
- Stone Brick Stairs× 3
- Gray Stained Glass Pane× 2
- Oak Stairs× 1
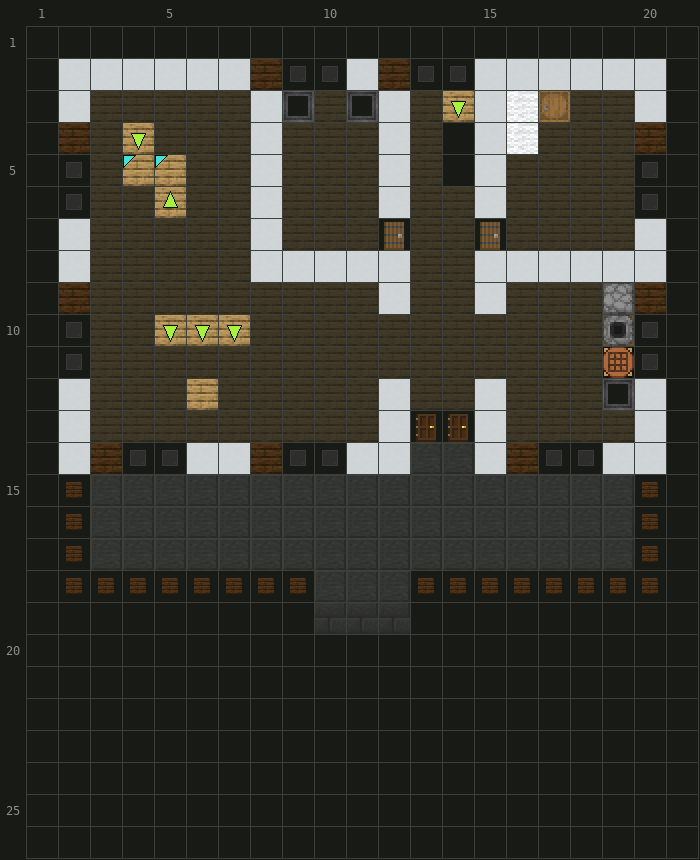
- White Concrete× 60
 Dark Oak Fence× 22
- Gray Stained Glass Pane× 18
- Dark Oak Planks× 9
- Oak Stairs× 6
 Cauldron× 3
 Oak Slab× 3
 White Bed× 2
- Spruce Door× 2
- Dark Oak Door× 2
- Barrel× 1
 Furnace× 1
 Smoker× 1
- Crafting Table× 1
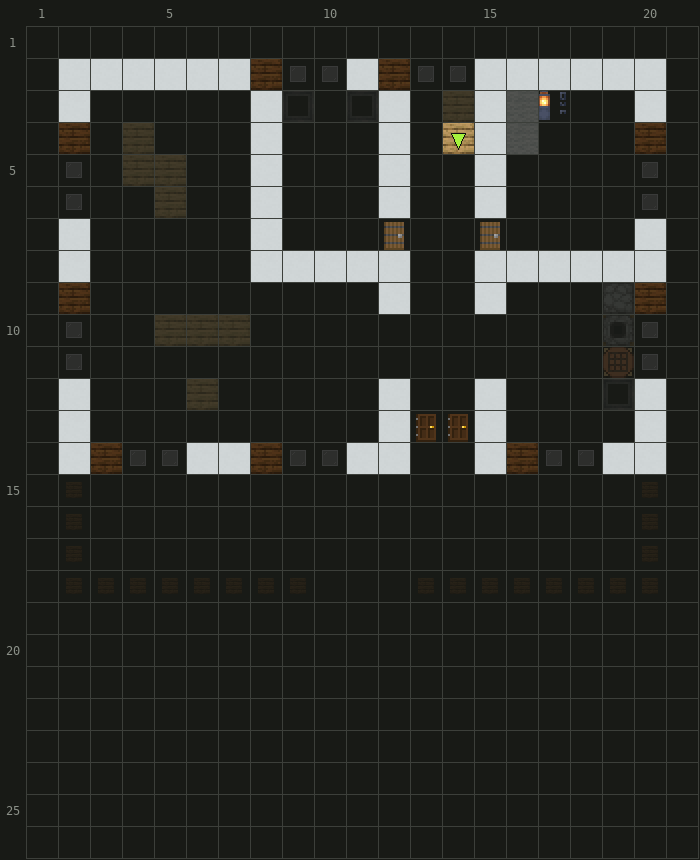
- White Concrete× 60
- Gray Stained Glass Pane× 18
- Dark Oak Planks× 9
- Spruce Door× 2
- Dark Oak Door× 2
 Lantern× 1
- Oak Stairs× 1
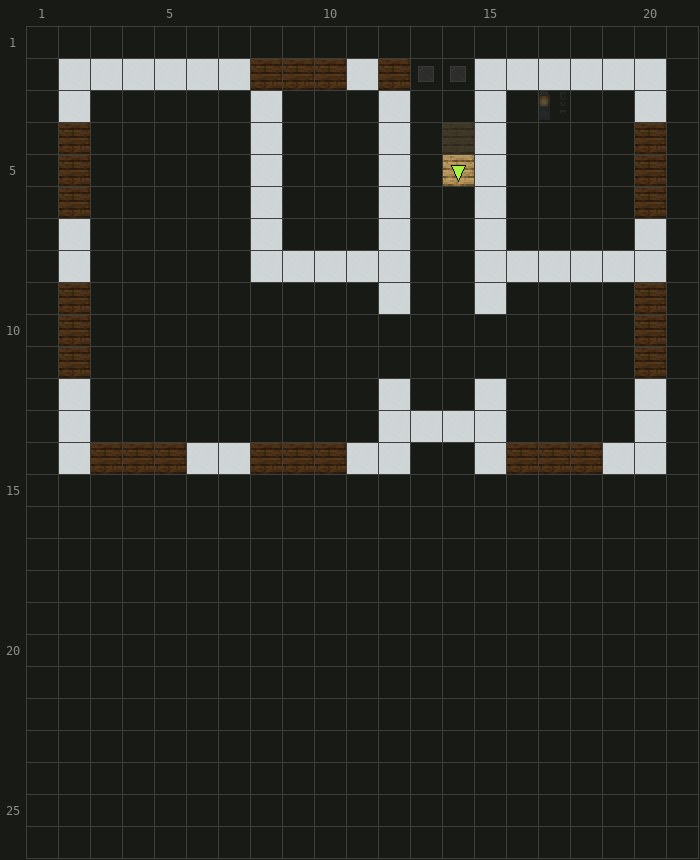
- White Concrete× 64
- Dark Oak Planks× 25
- Gray Stained Glass Pane× 2
- Oak Stairs× 1
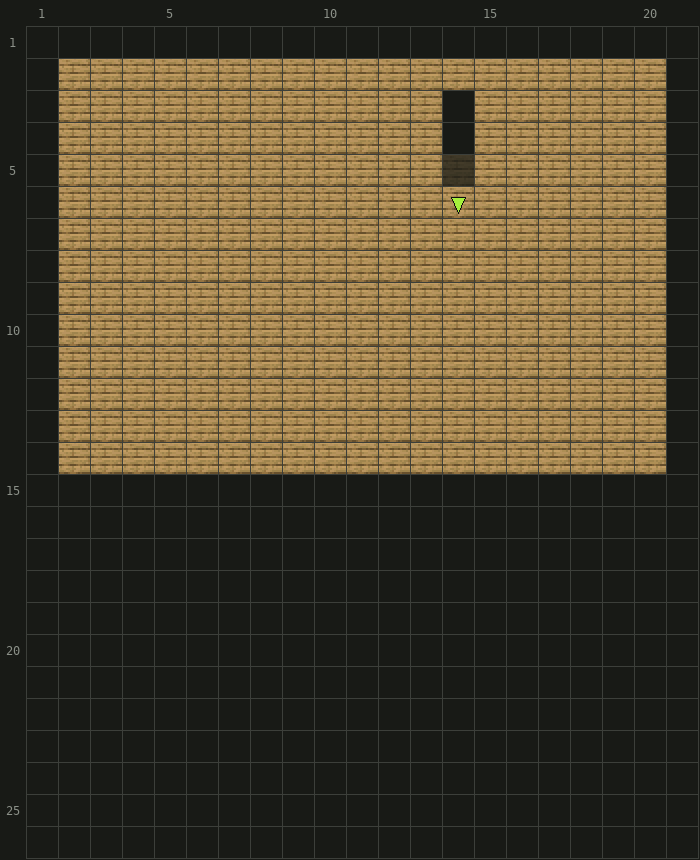
- Oak Planks× 243
- Oak Stairs× 1
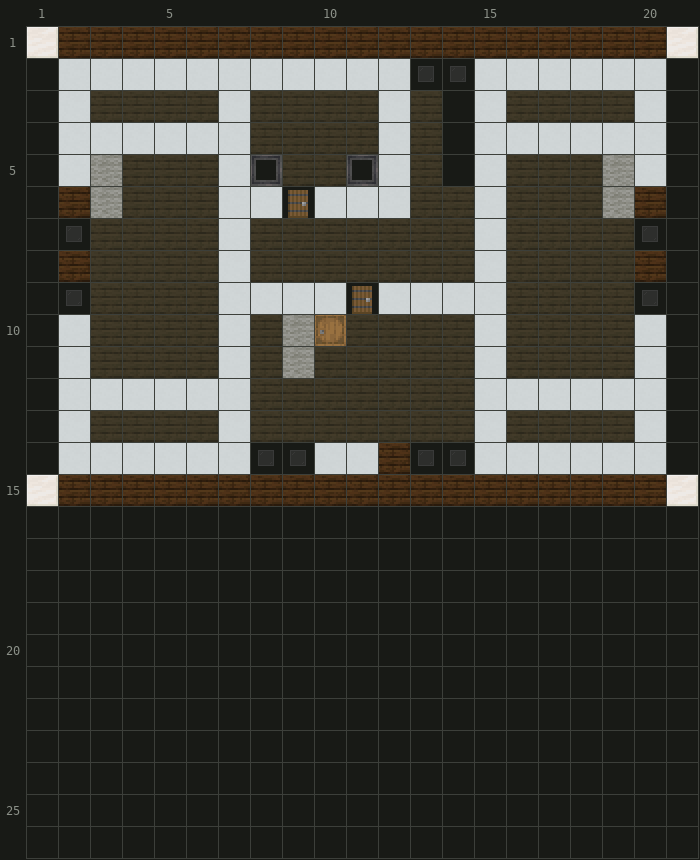
- White Concrete× 96
- Dark Oak Planks× 43
- Gray Stained Glass Pane× 10
 Light Gray Bed× 6
 Block of Quartz× 4
- Cauldron× 2
- Spruce Door× 2
- Barrel× 1
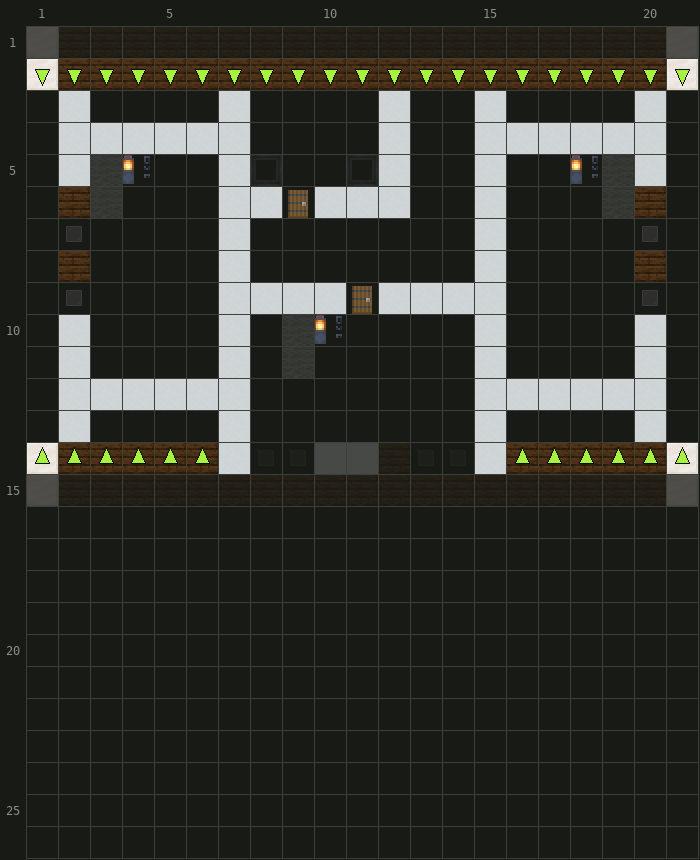
- White Concrete× 67
 Dark Oak Stairs× 29
 Quartz Stairs× 4
- Dark Oak Planks× 4
- Gray Stained Glass Pane× 4
- Lantern× 3
- Spruce Door× 2
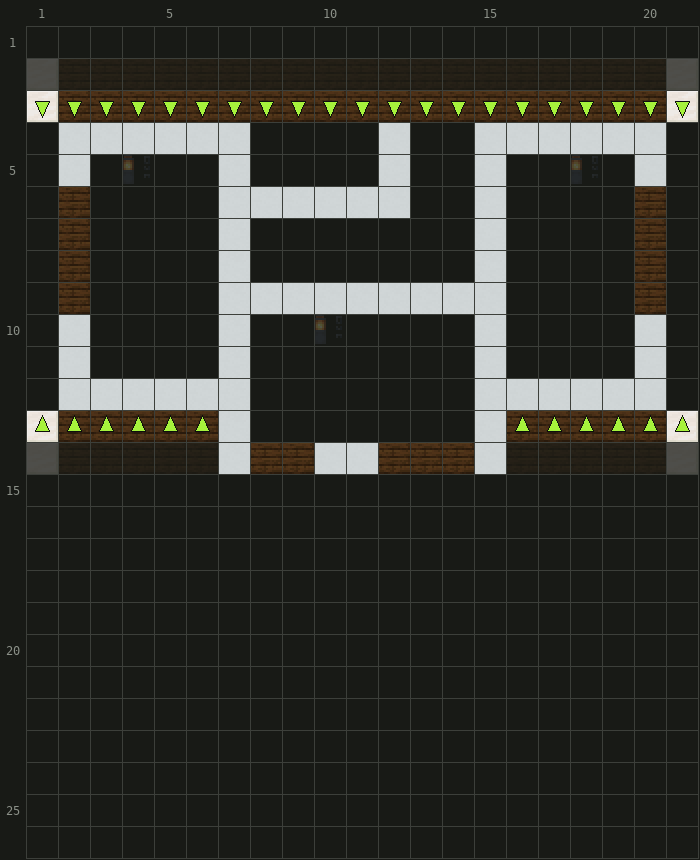
- White Concrete× 64
- Dark Oak Stairs× 29
- Dark Oak Planks× 13
- Quartz Stairs× 4
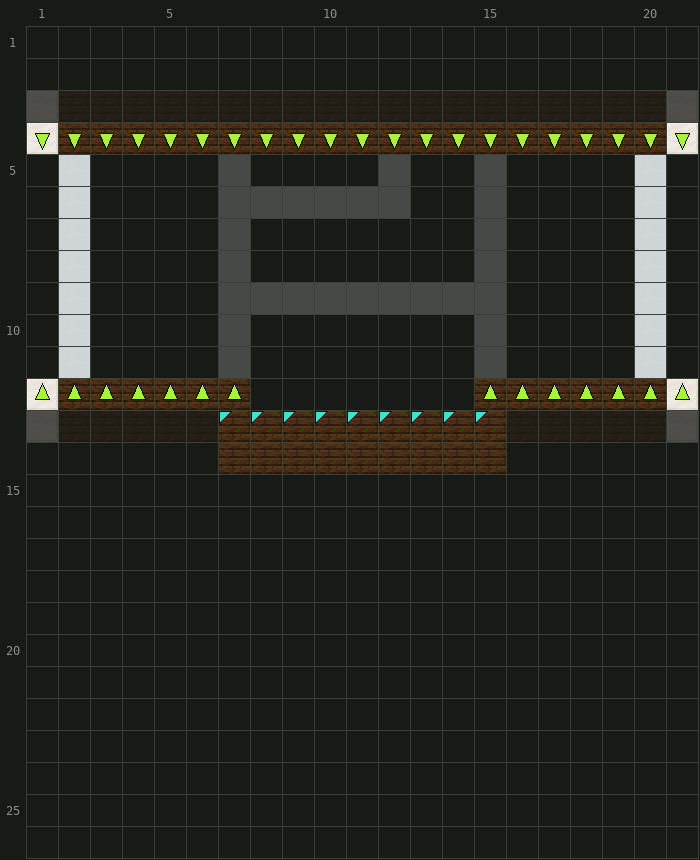
- Dark Oak Stairs× 31
 Dark Oak Slab× 18
- White Concrete× 14
- Quartz Stairs× 4
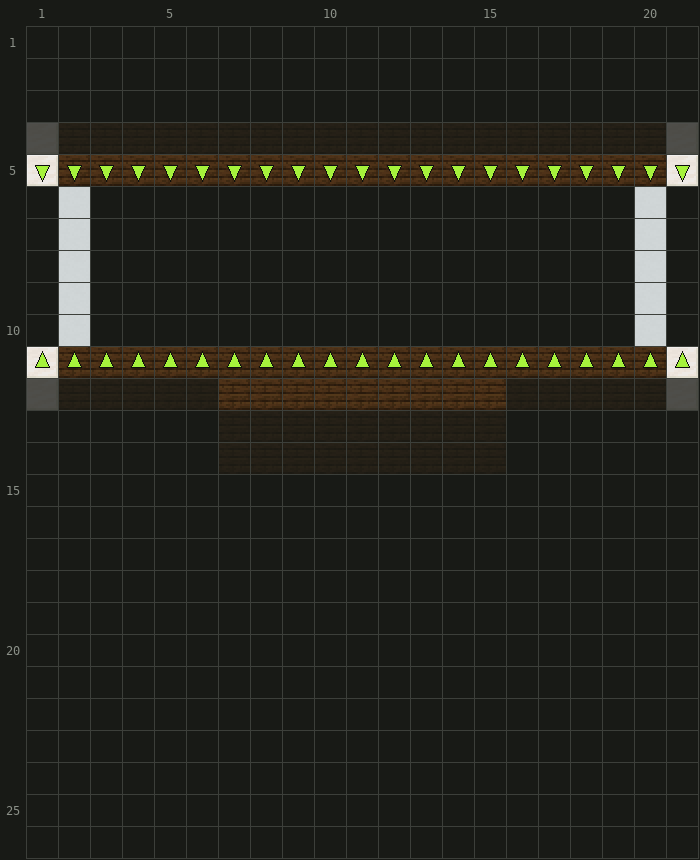
- Dark Oak Stairs× 38
- White Concrete× 10
- Dark Oak Slab× 9
- Quartz Stairs× 4
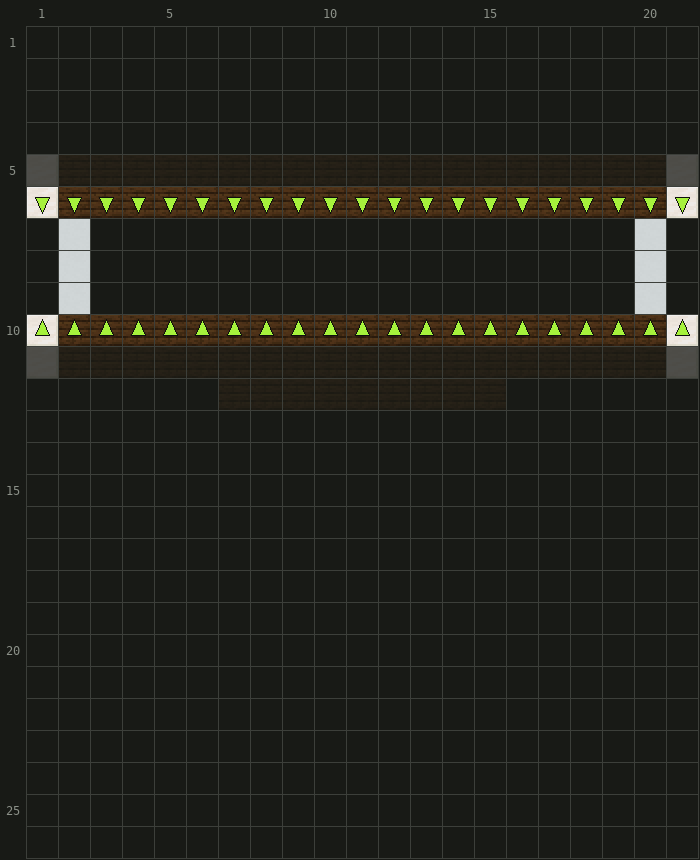
- Dark Oak Stairs× 38
- White Concrete× 6
- Quartz Stairs× 4
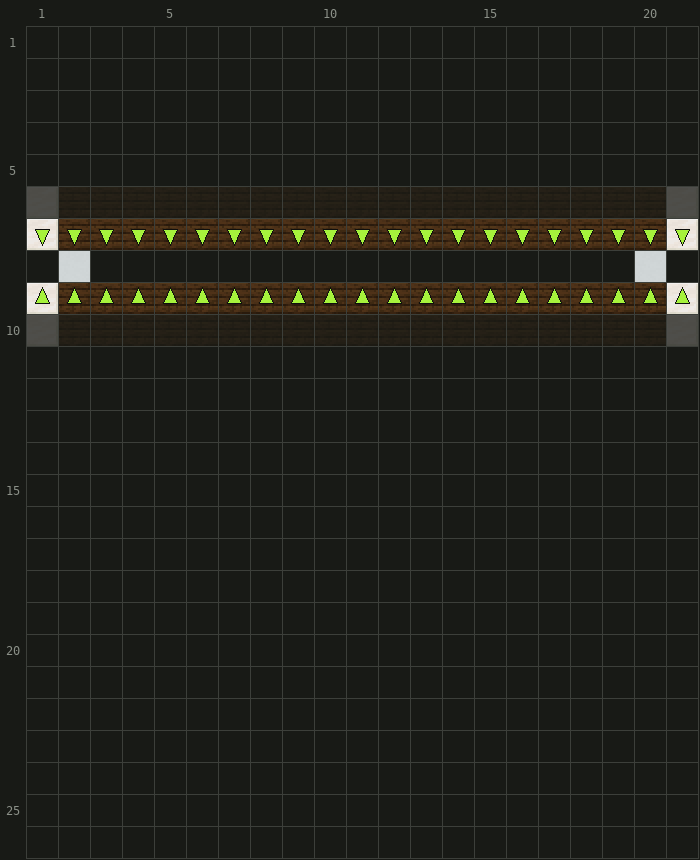
- Dark Oak Stairs× 38
- Quartz Stairs× 4
- White Concrete× 2
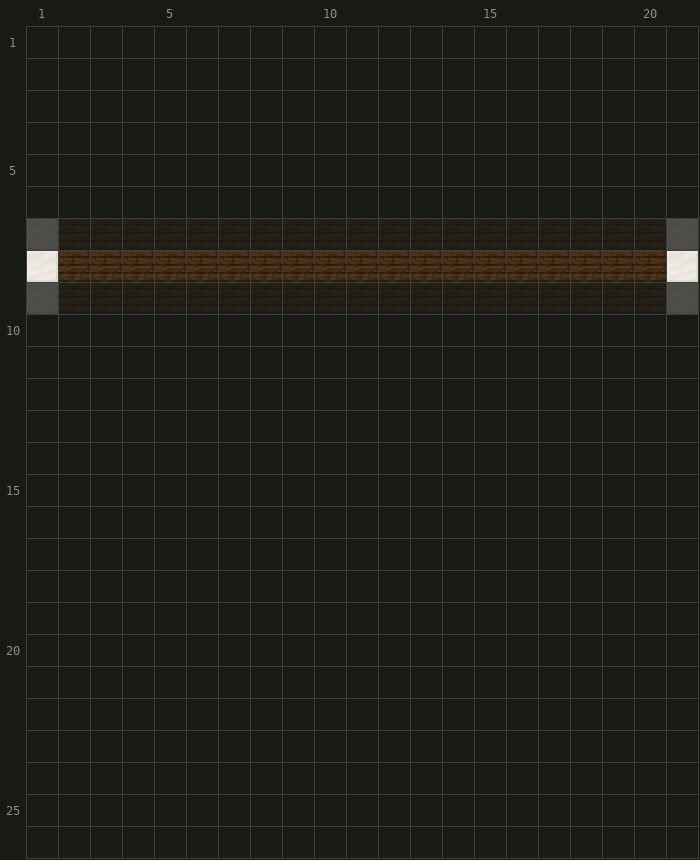
- Dark Oak Planks× 19
- Block of Quartz× 2
- NNorth is up
- Stairs: the arrow points to the tall side
- Hollow arrow: upside-down stairs
- Corner mark: slab in the top half
- Faded: layer below
Materials
White Beddoes not stack 1 2244 items · 58 inventory slots · 3 Shulker boxes
White Concrete11 stacks + 13 717 Stone Bricks6 stacks + 16 400 


 Block of Quartz 6


 White Wool 3

1722 items · 38 inventory slots · 2 Shulker boxes
// Estimated from the crafting recipes, rounded up. Glass, stone and smooth blocks are traced back to what you smelt.
Get it in your world
/place template blockaria:french_house_1970s ~ ~ ~Places the build with its north-west bottom corner at your position. Needs cheats (permission level 2).
/place template blockaria:french_house_1970s ~ ~ ~ clockwise_90Structure file (.nbt) for Java Edition. Put it in saves/<world>/generated/blockaria/structure/, then run the command above or load it with a Structure Block.
The house
White rendered walls, dark joinery and a steep roof with stepped white gables. The lower level, open on the north side, holds the garage, a back entrance, a cellar, a bonus room and a shed under the terrace. One level up, on the south side, the living room, the dining room, the kitchen, the entrance, a bathroom and the first bedroom open onto a paved terrace with a railing and steps down to the garden. Under the roof: three more bedrooms and a shower room, one of them lit by a long dormer band. The walls are White Concrete, the shutters, lintels and window frames Dark Oak Planks, the windows Gray Stained Glass Panes, the lower floor Stone Bricks, the terrace Polished Andesite. The roof is Dark Oak Stairs with its stepped gables in Quartz; a tall window on the north lights the staircase on all three levels.
Build order
- Lower level. Stone Bricks floor, three rows of concrete, the garage door in Smooth Stone, and the shed under the future terrace.
- Living level. The fifth layer is the Oak floor of the house and the andesite terrace. Three rows of concrete with the two-by-two windows of the living room, the terrace railing and the garden steps.
- Staircase. Two flights stacked on the north side, behind the tall window that runs from the garage to the attic.
- Attic. The ninth layer is the floor; the walls under the roof are one, two or three blocks high as the plan marks. Then the roof, one Dark Oak stair per row to the ridge, with the Quartz steps on both gables, and the low slab roof of the dormer band.
- Finishing. Dark oak shutters, the Flower Pots and lanterns.
Interior
Proposal only: a workbench in the garage, barrels in the cellar and the shed, a sofa and a low table in the living room, a table in the dining room, a worktop in the kitchen, a tub in the bathroom, and a bed in each of the four bedrooms with a shower room under the roof.
Credits
Plan by Courfeyracs & MyGodness, from the original article on minecraft.fr. The block choices and the interior are Blockaria's interpretation of that plan and its photos: the floor plan gives the walls, doors and windows, the photos give the heights and the roofs, and everything else is a proposal.
✓ Checked in Java Edition 26.3 · updated 2 November 2026
FAQ
Can I build it in survival?
Yes. White Concrete, stone bricks and dark oak are the bulk, with a little quartz for the gables. The house is delivered with its lower level: dig it into a north-facing slope, or build it flat and bank earth on the south side.
Why is the house on a slope?
The original plan puts the garage at the level of the north garden and the living room one level higher, opening south onto the terrace. The shed under the terrace is noted on the plan.
What can I change?
Spruce or Dark Oak Trapdoors instead of planks for the shutters, Deepslate Tile Stairs for a slate roof. The bonus room at the lower level can become a fifth bedroom.
How many blocks do you need for the 1970s French House?
2259 blocks of 26 types, over 18 layers. The biggest items: 717 × White Concrete, 465 × Oak Planks, 377 × Stone Bricks.
How do you place the 1970s French House with a command?
Type /place template blockaria:french_house_1970s ~ ~ ~ in a world with cheats on. The build appears with its north-west bottom corner at your position.
More blueprints
 From the game · 7 × 7 × 7 Plains Village House 153 blocks · Easy
 From the game · 7 × 5 × 8 Igloo 114 blocks · Easy
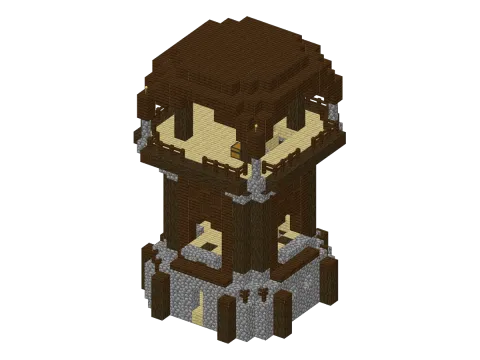 From the game · 15 × 21 × 15 Pillager Outpost Watchtower 1155 blocks · Hard
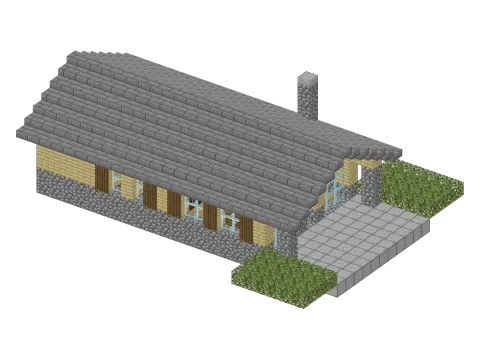 Original · 26 × 9 × 19 Contemporary Chalet 1047 blocks · Hard
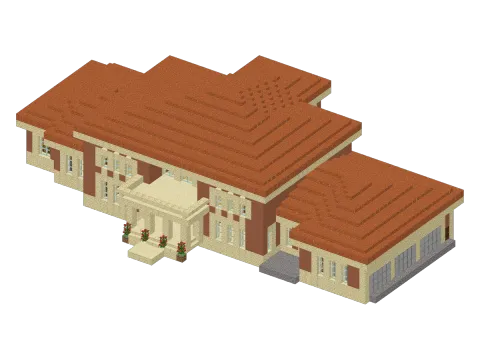 Original · 62 × 17 × 40 Italian Villa 7525 blocks · Hard
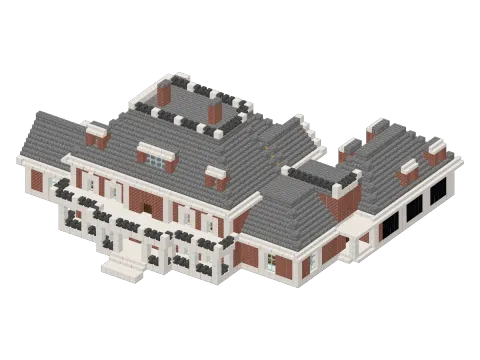 Original · 53 × 23 × 47 Neoclassical House 6493 blocks · Hard