







Small House blueprint in Minecraft
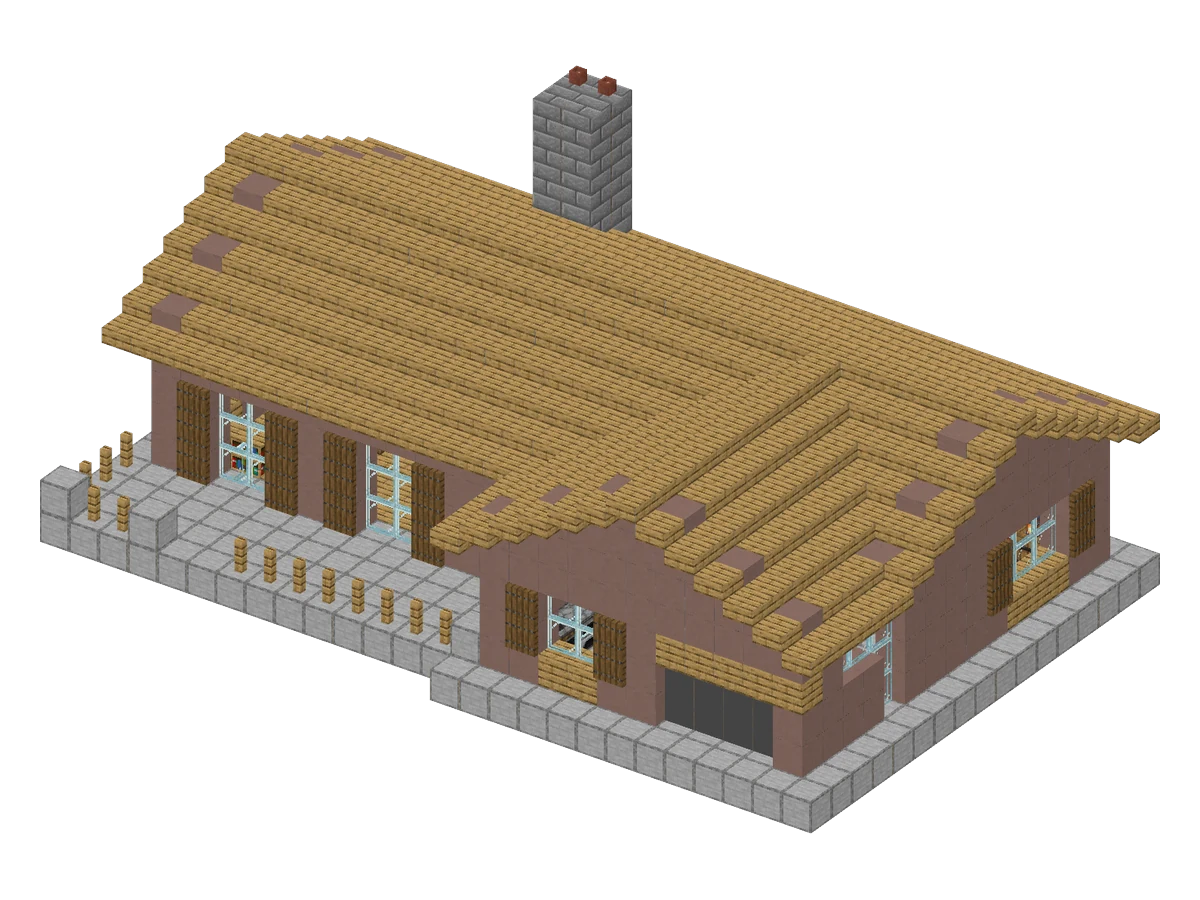
A single-storey house with one bedroom, a garage and a fenced terrace on the south side, where the living room opens through full-height windows. It measures 27 by 18 blocks and 11 layers high, for 1,688 blocks.
- Size (W × H × D)
- 27 × 11 × 18
- Blocks placed
- 1688
- Block types
- 25
- Layers
- 11
- Difficulty
- Hard
- Main material
- Oak
- All blocks since
- 1.14
- Survival
- Yes
- ID
Layer by layer
Seen from above, north at the top. The layer below shows faded.
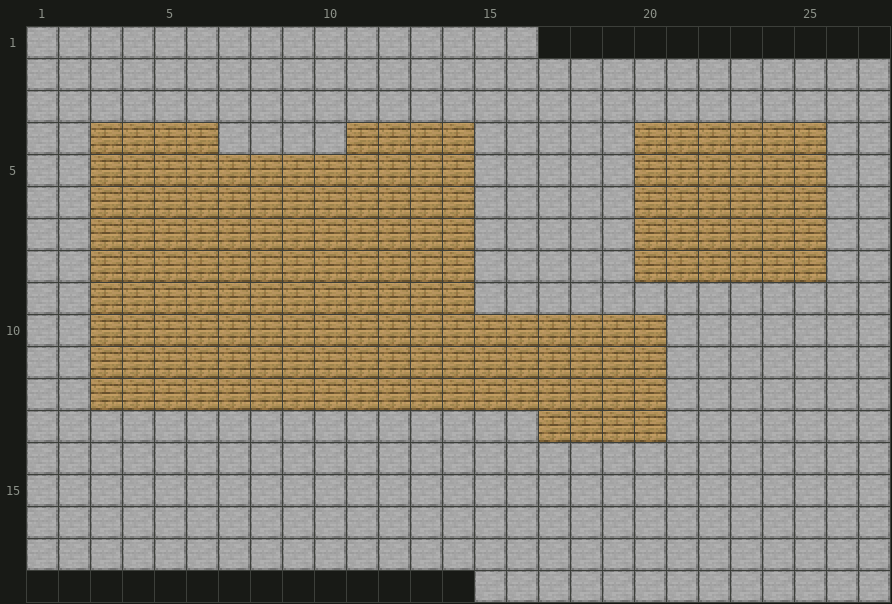
 Smooth Stone× 305
 Oak Planks× 156
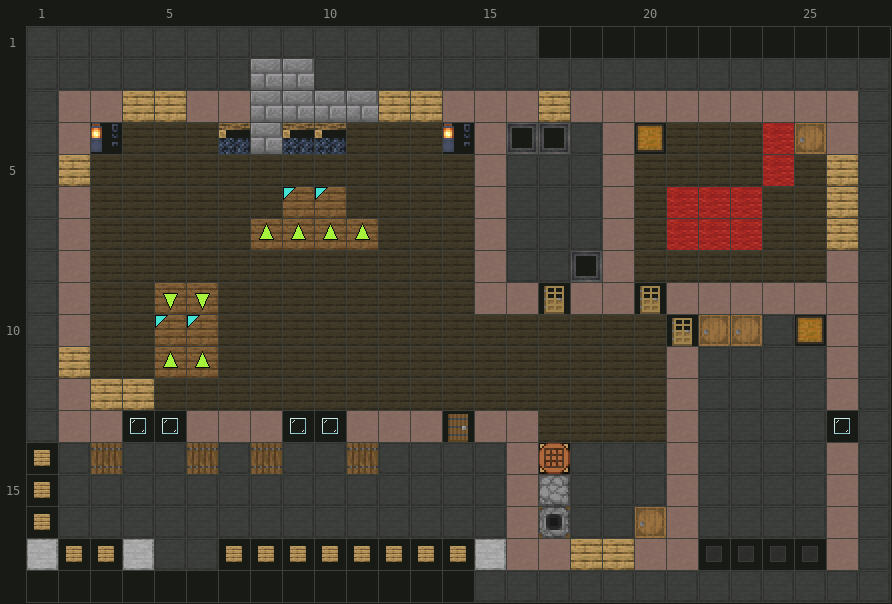
 Light Gray Terracotta× 75
 Oak Fence× 13
- Oak Planks× 12
 Spruce Stairs× 8
 Stone Bricks× 7
 Red Carpet× 6
 Glass Pane× 5
 Barrel× 4
 Spruce Slab× 4
 Spruce Trapdoor× 4
 Gray Stained Glass Pane× 4
 Campfire× 3
 Cauldron× 3
 Oak Door× 3
- Smooth Stone× 3
 Lantern× 2
 Chest× 2
 Red Bed× 2
 Bookshelf× 2
 Spruce Door× 1
 Crafting Table× 1
 Furnace× 1
 Smoker× 1
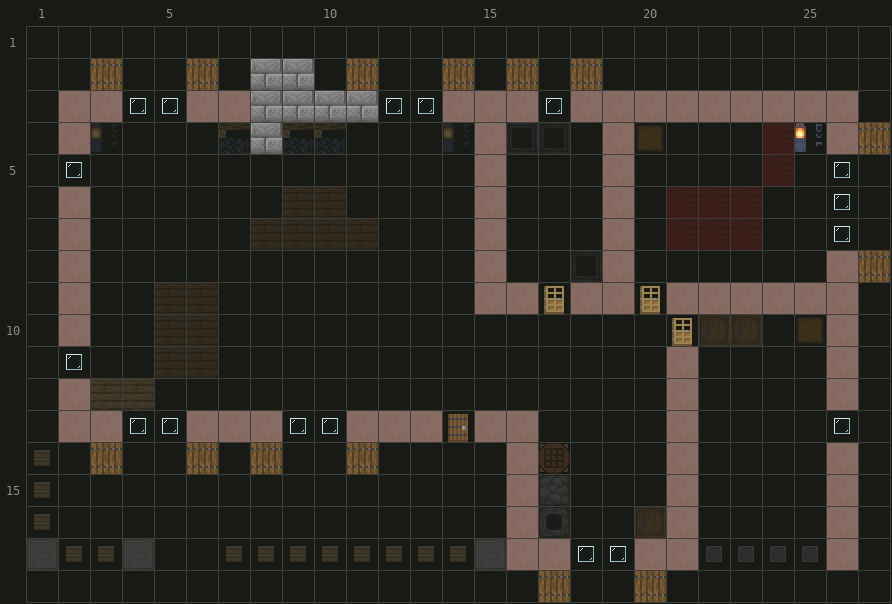
- Light Gray Terracotta× 75
- Glass Pane× 17
- Spruce Trapdoor× 14
- Stone Bricks× 7
- Gray Stained Glass Pane× 4
- Oak Door× 3
- Lantern× 1
- Spruce Door× 1
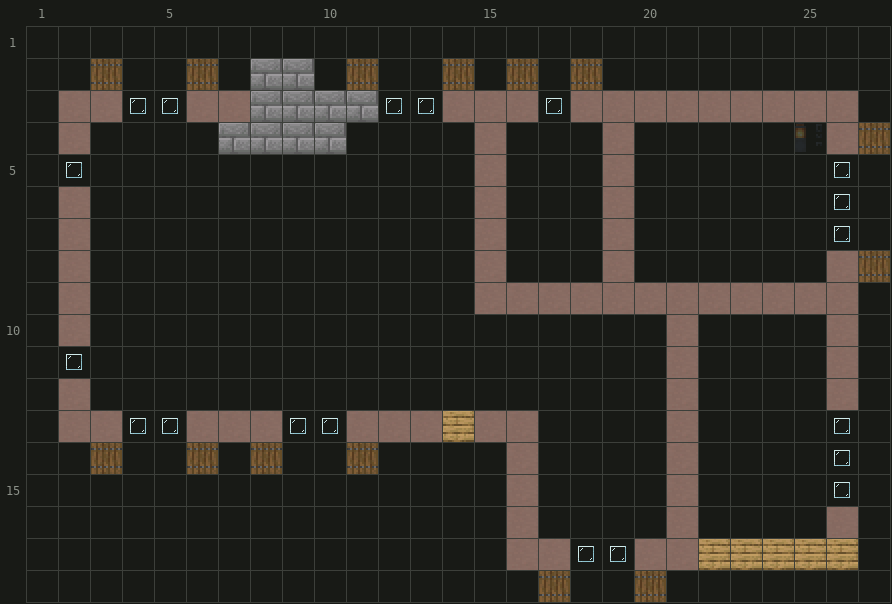
- Light Gray Terracotta× 75
- Glass Pane× 19
- Spruce Trapdoor× 14
- Stone Bricks× 10
- Oak Planks× 6
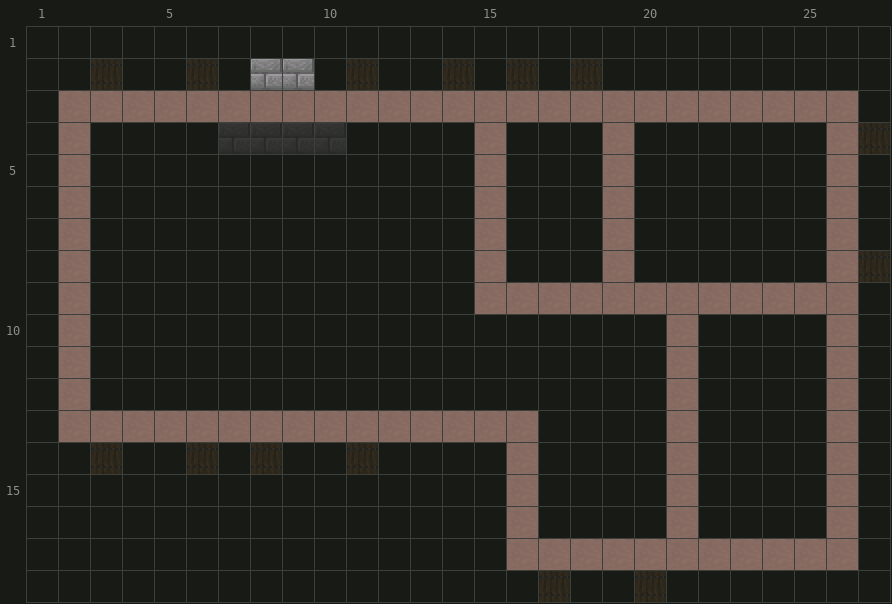
- Light Gray Terracotta× 104
- Stone Bricks× 2
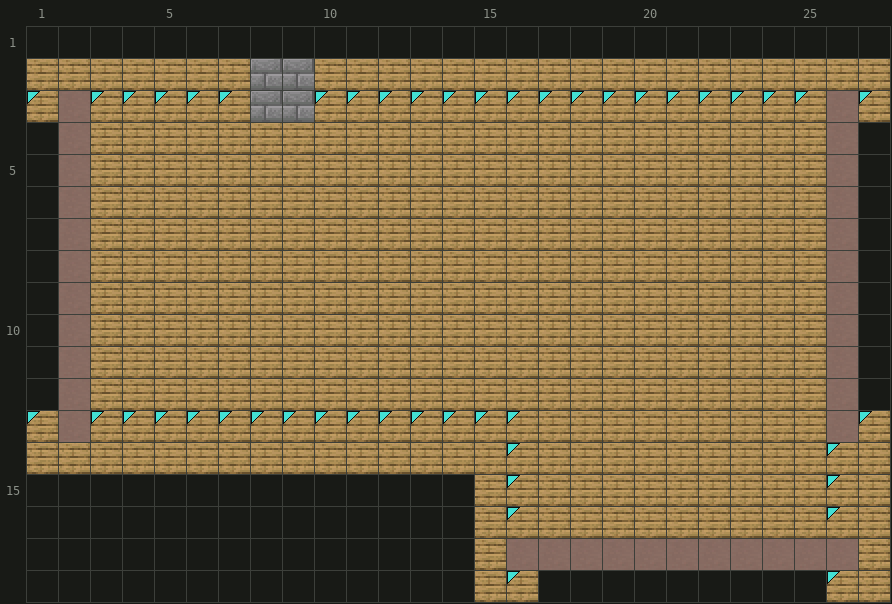
- Oak Planks× 243
 Oak Slab× 96
- Light Gray Terracotta× 33
- Stone Bricks× 4
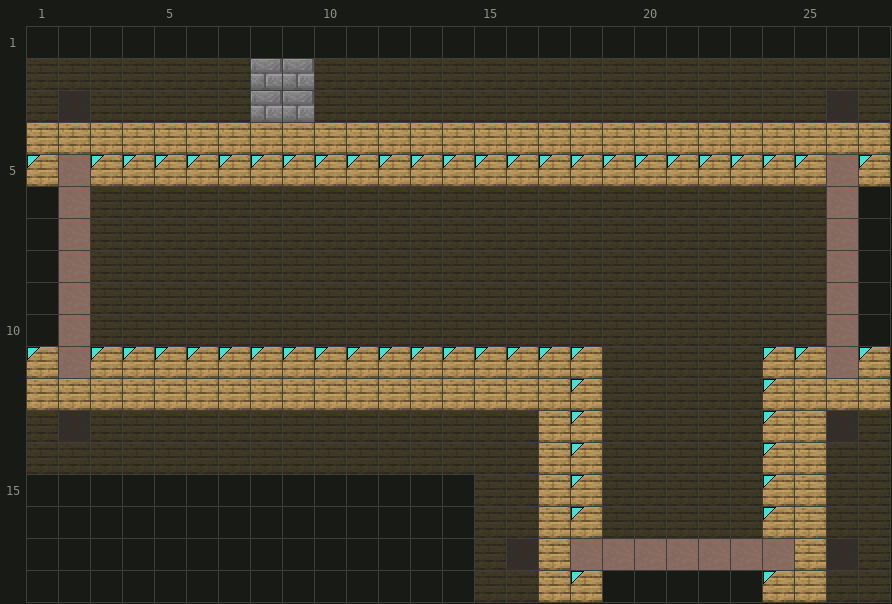
- Oak Slab× 116
- Light Gray Terracotta× 21
- Stone Bricks× 4
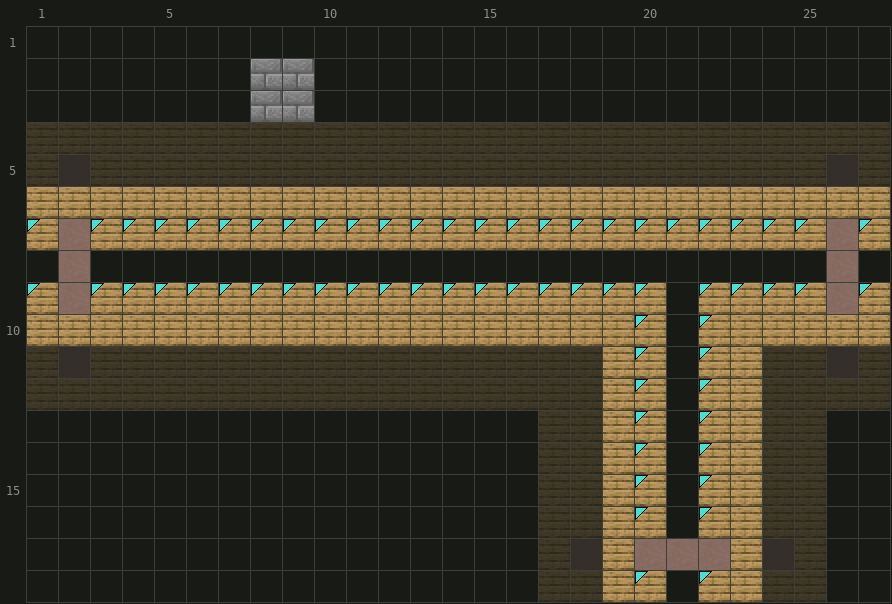
- Oak Slab× 132
- Light Gray Terracotta× 9
- Stone Bricks× 4
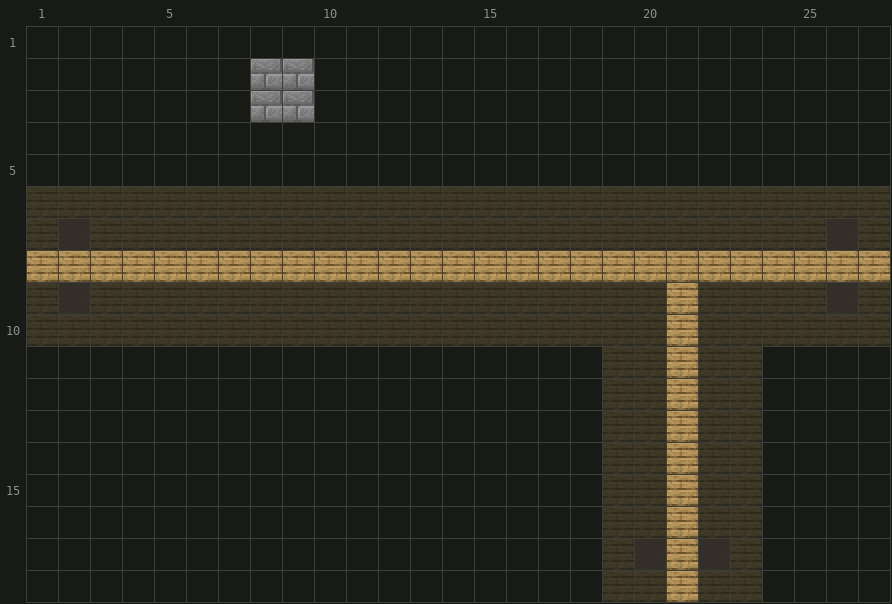
- Oak Slab× 37
- Stone Bricks× 4
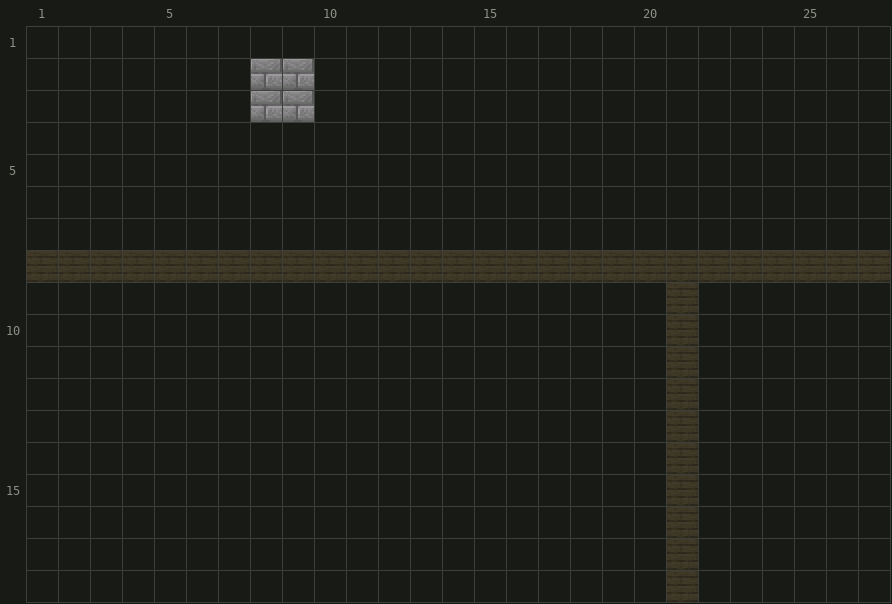
- Stone Bricks× 4
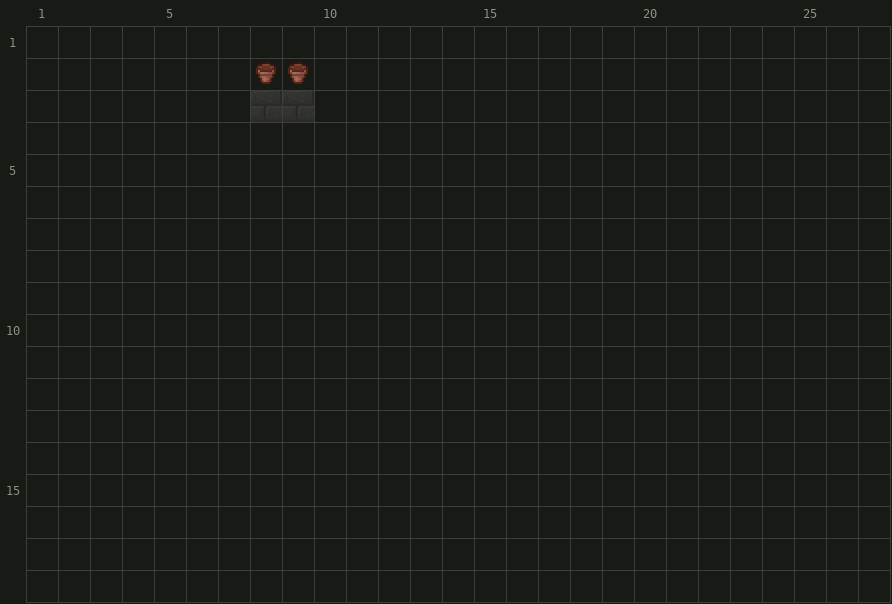
 Flower Pot× 2
- NNorth is up
- Stairs: the arrow points to the tall side
- Hollow arrow: upside-down stairs
- Corner mark: slab in the top half
- Faded: layer below
Materials
1683 items · 46 inventory slots · 2 Shulker boxes


 Stone Bricks 46


 Gray Dye 1
1134 items · 28 inventory slots · 2 Shulker boxes
// Estimated from the crafting recipes, rounded up. Glass, stone and smooth blocks are traced back to what you smelt.
Get it in your world
/place template blockaria:small_house ~ ~ ~Places the build with its north-west bottom corner at your position. Needs cheats (permission level 2).
/place template blockaria:small_house ~ ~ ~ clockwise_90Structure file (.nbt) for Java Edition. Put it in saves/<world>/generated/blockaria/structure/, then run the command above or load it with a Structure Block.
The house
Two volumes under stepped roofs: the main body, with the living room, the bathroom, the bedroom and the entrance, and a south wing holding the kitchen and the garage door. The walls are Light Gray Terracotta, a plaster-like finish, on a Smooth Stone plinth that also forms the terrace, the north paving and the fence pillars. The roof is Oak Slabs rising half a block per row, with the gables filled in terracotta up to the slabs. The garage door is Gray Stained Glass Panes under a plank lintel, the shutters are open Spruce Trapdoors and the chimney is Stone Bricks with two Flower Pots as stacks.
Build order
- Plinth. Lay the whole Smooth Stone slab, one block wider than the walls, including the terrace and the north paving. Put Oak Planks on the living room, entrance and bedroom floors.
- Walls. Four rows of terracotta. Windows get a plank sill and two panes; the living room windows on the terrace run from the floor to the lintel.
- Roofs. The main body has an east-west ridge, the wing a north-south one, at the same height. Start both at the eaves, one block out from the walls, and climb half a slab per row; where the two roofs meet, keep the higher slab.
- Chimney and garage. Pass the Stone Bricks chimney through the roof slope, then close the garage with its tinted panes.
- Finishing. Shutters, the terrace fence with its stone pillars and the entrance path.
Interior
A proposal to adapt: a bed against the north wall of the bedroom with a bedside, a chest and a red carpet, a bathtub and a basin made of Cauldrons, a worktop along the kitchen wall, storage at the back of the garage, and in the living room a sofa facing the fire with a low table and a dining corner.
Credits
Plan by Courfeyracs, from the original article on minecraft.fr. The block choices and the interior are Blockaria's interpretation of that plan and its photos: the floor plan gives the walls, doors and windows, the photos give the heights and the roofs, and everything else is a proposal.
✓ Checked in Java Edition 26.3 · updated 2 November 2026
FAQ
Can I build it in survival?
Yes, and early on: terracotta, smooth stone and oak are all cheap, and nothing needs Silk Touch or Shears. It is among the smallest houses of the series.
How do the two roofs join?
Each roof is drawn as if the other did not exist, and wherever they overlap you place the higher of the two slabs. The layer views already show the result, so follow them row by row.
What can I change?
The terracotta colour is the easiest swap: white or light blue terracotta changes the whole look. The garage can also become a second bedroom by replacing its door with a window.
How many blocks do you need for the Small House?
1688 blocks of 25 types, over 11 layers. The biggest items: 417 × Oak Planks, 392 × Light Gray Terracotta, 381 × Oak Slab.
How do you place the Small House with a command?
Type /place template blockaria:small_house ~ ~ ~ in a world with cheats on. The build appears with its north-west bottom corner at your position.
More blueprints
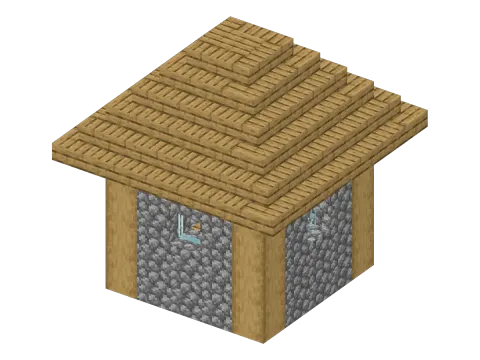 From the game · 7 × 7 × 7 Plains Village House 153 blocks · Easy
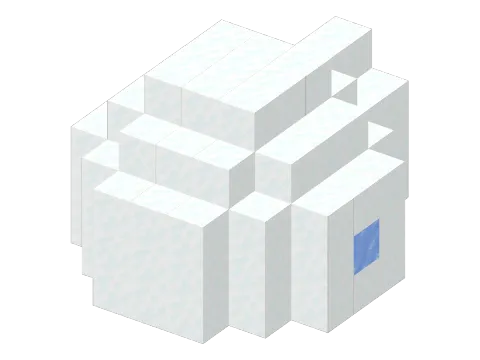 From the game · 7 × 5 × 8 Igloo 114 blocks · Easy
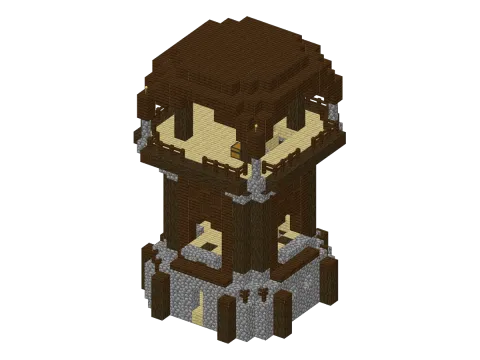 From the game · 15 × 21 × 15 Pillager Outpost Watchtower 1155 blocks · Hard
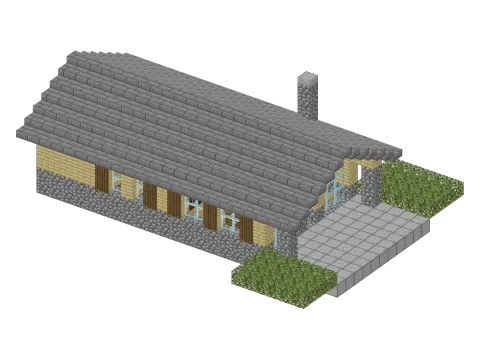 Original · 26 × 9 × 19 Contemporary Chalet 1047 blocks · Hard
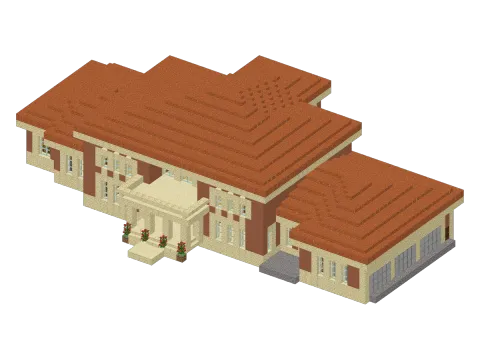 Original · 62 × 17 × 40 Italian Villa 7525 blocks · Hard
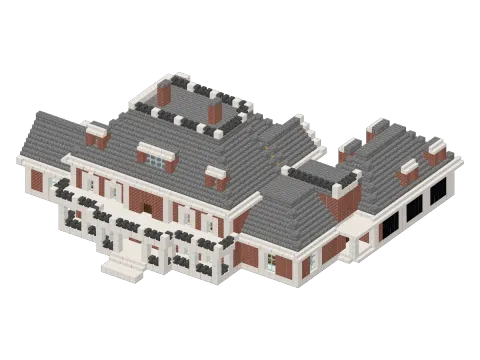 Original · 53 × 23 × 47 Neoclassical House 6493 blocks · Hard